
Most of us assume the arrow of engineering only points forward – bigger cranes, smarter software, stronger materials, always beating whatever came before. Then you start listening to actual structural engineers talk about specific ancient sites, and that confidence cracks a little. Not because ancient people had secret technology or alien help, but because modern regulations, budgets, and short attention spans genuinely can’t match what these projects demanded.
These places weren’t magic. They were built through a mix of scale, precision, brutal labor systems, and material knowledge we’ve quietly let go extinct. Stick around, because by the time you reach the final pick, one plain admission from engineers about the Great Pyramid will probably change how you think about every “progress never stops” argument you’ve ever heard.
#12 – Göbekli Tepe, Turkey
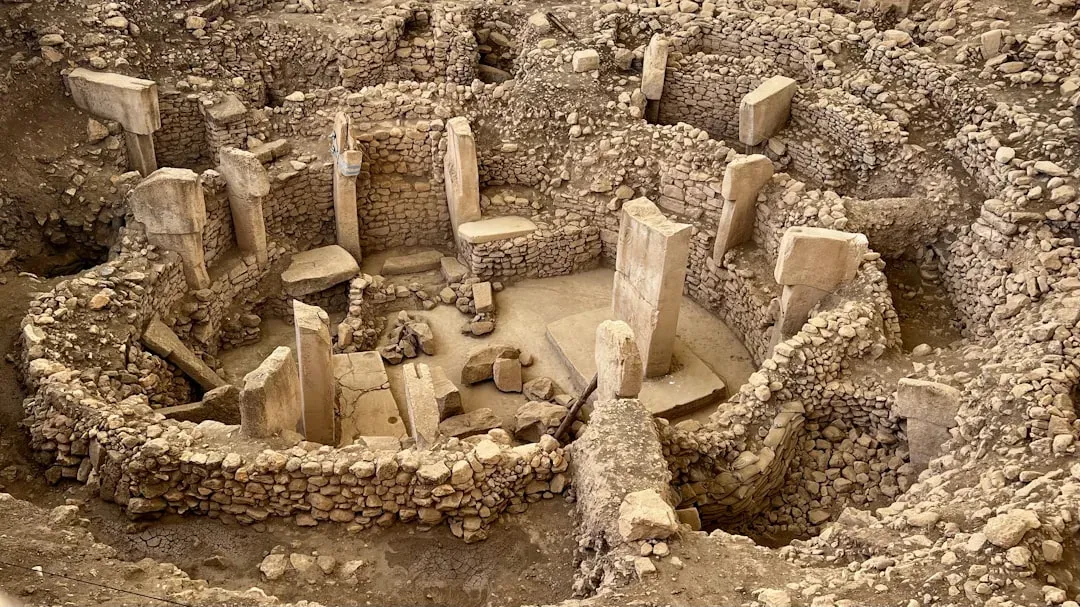
On paper, Göbekli Tepe is just a ring of stone pillars on a hill. In reality, it has forced engineers and archaeologists to rewrite almost everything they thought they knew about “primitive” construction. Built around 9600 BCE, it predates writing, pottery, and metal tools – yet it includes T‑shaped limestone pillars up to 16 feet tall, weighing many tons, arranged in perfectly planned circles.
There were no wheels, no draft animals, and no obvious permanent village nearby to house a workforce. Engineers point out that even with today’s tools, recreating Göbekli Tepe “as they did it” means forgoing steel, trucks, and digitally guided cranes, then hauling and standing enormous monoliths with Stone Age technology. That’s not really an engineering limitation – it’s a brutal coordination and labor problem no modern society would tolerate for a second.
Fast Facts
- Built around 9600 BCE – roughly 6,000 years before Stonehenge.
- T‑shaped limestone pillars reach up to 16 feet tall and weigh several tons each.
- No metal tools, pottery, or evidence of a permanent nearby settlement.
- Pillars are arranged in precise circular enclosures, not scattered at random.
#11 – Newgrange Passage Tomb, Ireland
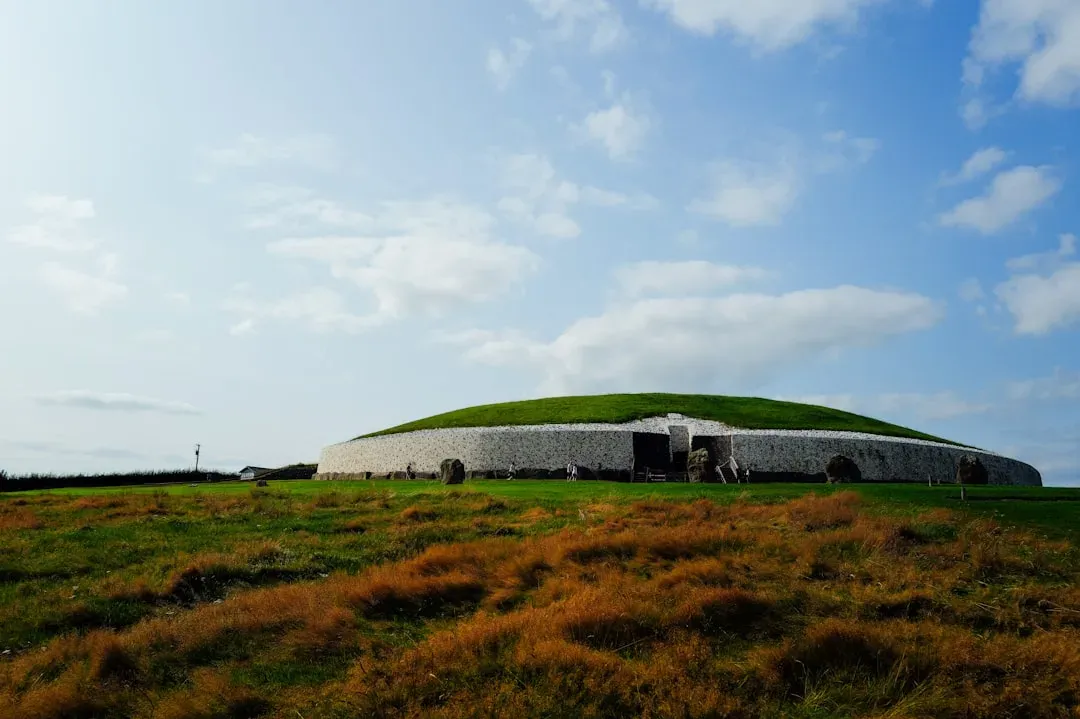
Newgrange looks like a grassy mound from the outside, but inside is a precision‑engineered stone machine that still works after 5,000 years. The central passage and chamber are built from massive stones, some hauled from more than 40 miles away. The roof uses a corbelled, dry‑stone technique that has survived without mortar and, crucially, without a single leak.
Modern tunnel and roof engineers quietly admit that keeping a stone vault watertight for five millennia isn’t something we guarantee today. The real jaw‑dropper is the alignment: once a year, at the winter solstice, the rising sun beams exactly down the narrow passage and lights the inner chamber for a few minutes. Matching that alignment with modern surveying gear is trivial; matching it with Neolithic tools and thousands of years of structural stability, where the slightest shift would ruin the effect, is the part nobody can casually repeat.
#10 – The Moai and Platforms of Easter Island (Rapa Nui)
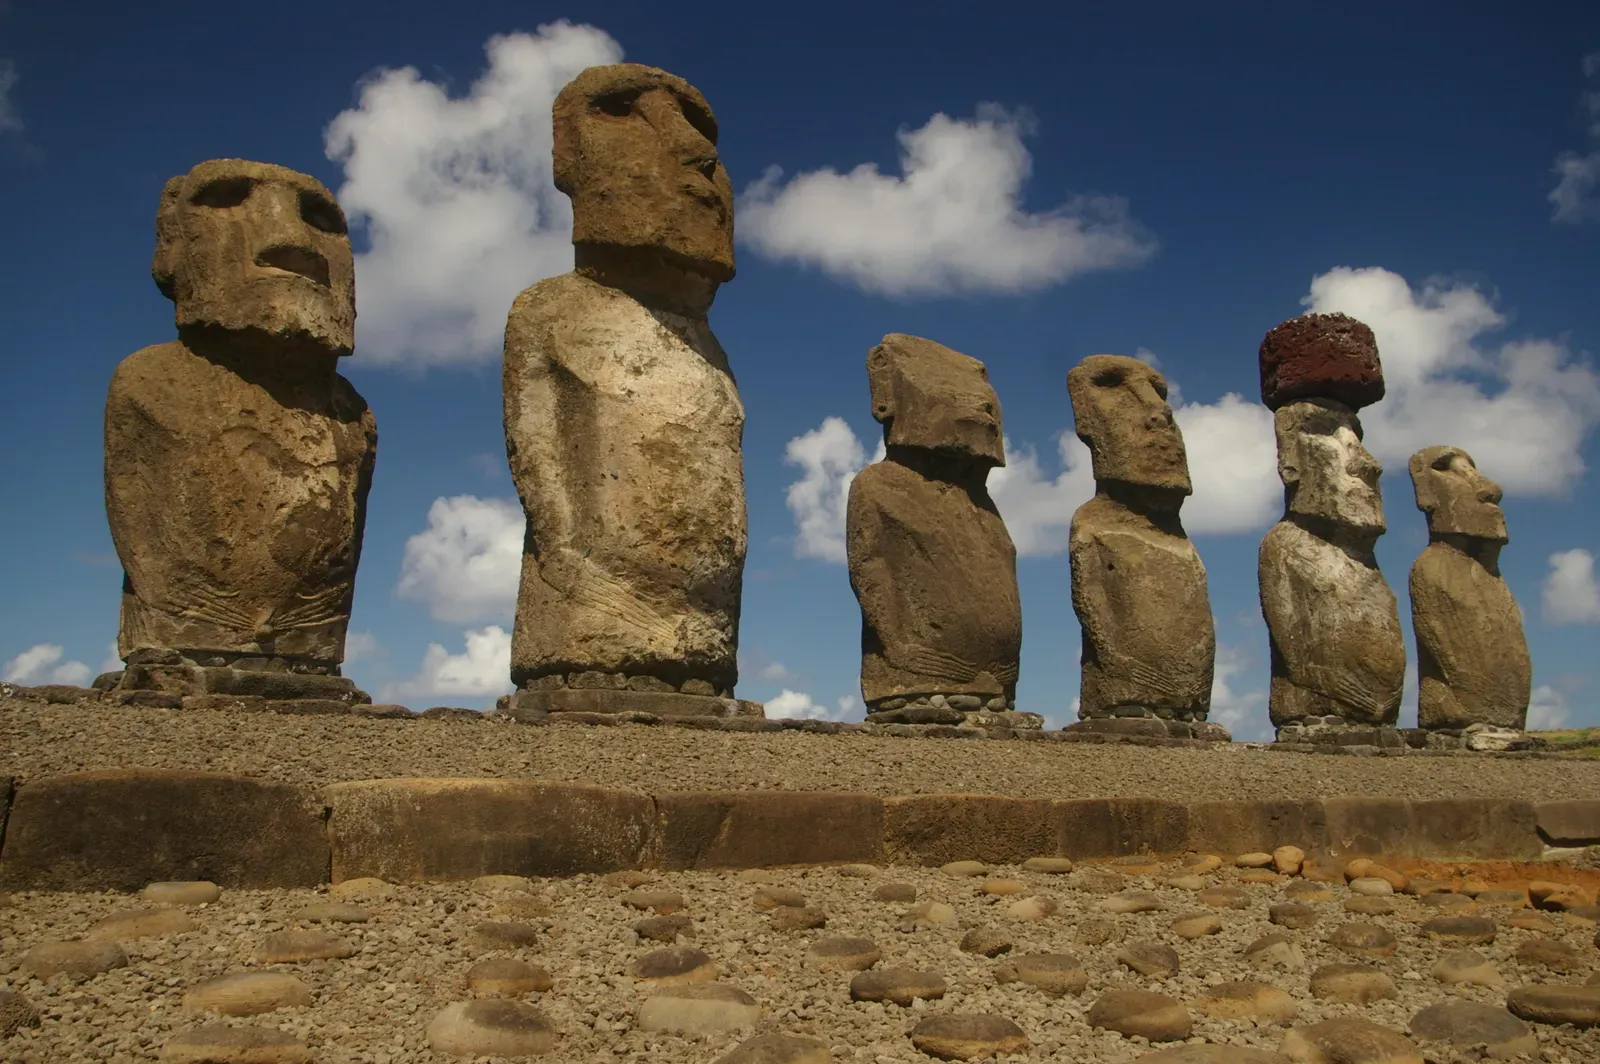
Most people focus on the giant heads, but engineers obsess over the whole system: carving, moving, and erecting hundreds of multi‑ton Moai on stone platforms (ahu) across a remote island that had almost no trees left by the end. Experiments show a few statues can be “walked” upright with ropes, but doing that at industrial scale, for centuries straight, is a completely different beast. The resource logistics alone – food, rope, manpower – would terrify a modern construction firm bound by budgets and safety law.
Then there’s the ahu themselves: carefully leveled platforms with fitted stonework and internal fill that has kept them stable through earthquakes, coastal erosion, and constant sea spray. A contemporary contractor could easily pour a reinforced‑concrete slab and bolt statues to it, but that’s cheating. Doing it with hand‑shaped stone, no cement, and expecting it to survive hundreds of years in a marine environment isn’t something most modern developers would even attempt.
#9 – The Nazca Lines, Peru
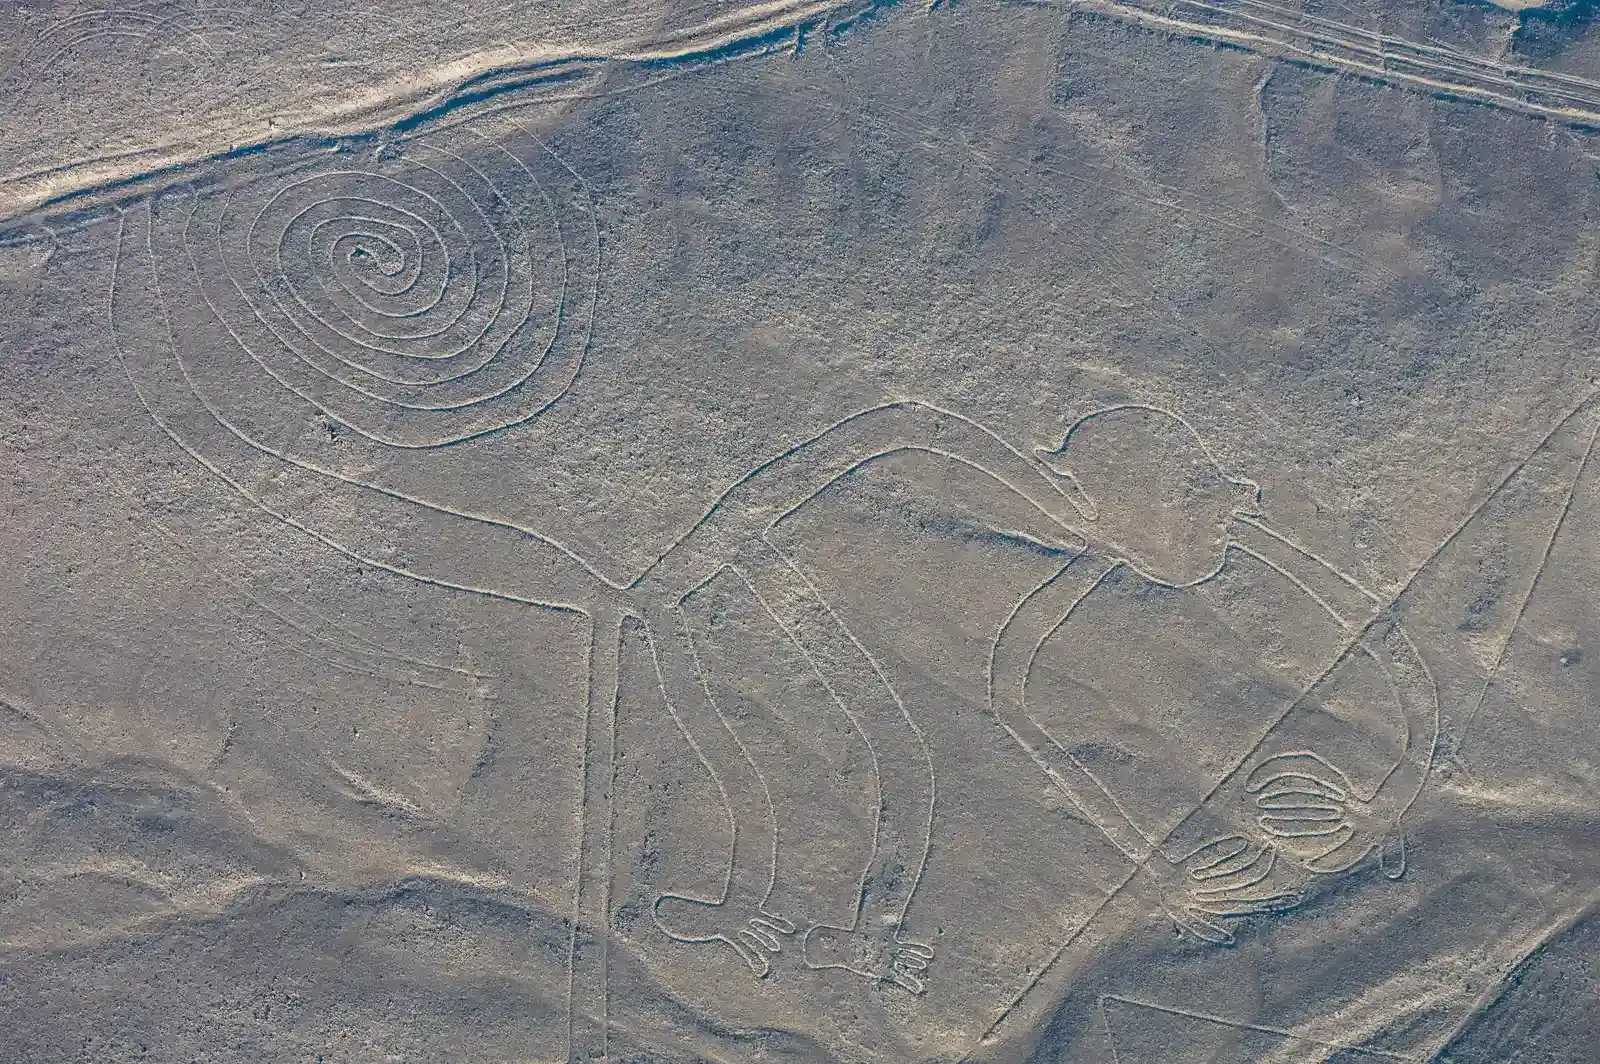
At first glance, the Nazca Lines don’t even look like “structures.” But from an engineering standpoint, they function like a continent‑scale survey project laid out on bare desert. Over hundreds of square miles, ancient builders scraped away a thin layer of oxidized stone to reveal lighter soil underneath, creating straight lines running for kilometers and enormous figures best seen from the air – despite zero evidence they ever had an aerial vantage point.
We could recreate the visuals with GPS and drones in a weekend. That’s not the impressive part. The uncomfortable admission is that a modern government would struggle to coordinate a similar multi‑generational, non‑commercial earthworks project with no obvious return on investment, then guarantee its survival for 1,500-plus years. Engineers admit the Nazca system leaned on environmental stability, cultural discipline, and long‑term planning that our short‑cycle infrastructure budgets simply don’t allow anymore.
#8 – The Roman Pantheon Dome, Italy

Most people assume we obviously beat the Romans at concrete and domes. Then they hear the Pantheon’s specs: a 142‑foot (43 m) unreinforced concrete dome, still the largest of its kind on Earth, standing since around 125 CE with no steel rebar holding it together. Modern engineers won’t pour anything close to that span without reinforcement, expansion joints, and constant monitoring.
The real headache is the material. Roman concrete used volcanic ash and a graded aggregate mix that gets lighter toward the top, and it reacts chemically with seawater and moisture to actually grow new binding crystals over time. Modern Portland cement, by contrast, cracks and degrades in a century or less without heavy maintenance. Could we design a taller, stronger dome with finite‑element software and exotic materials? Sure. Would we build a freely standing, unreinforced dome and expect it to last 2,000 years on minimal upkeep? Almost certainly not.
Quick Compare: Roman vs. Modern Concrete
- Roman concrete: volcanic ash mix, chemically self-healing over centuries, still holds up the largest unreinforced dome ever built.
- Modern concrete: higher initial strength, but commonly needs major repair or replacement within 50 to 100 years.
- The verdict: Rome quietly engineered for millennia; we typically engineer for decades.
#7 – The Great Zimbabwe Complex, Zimbabwe
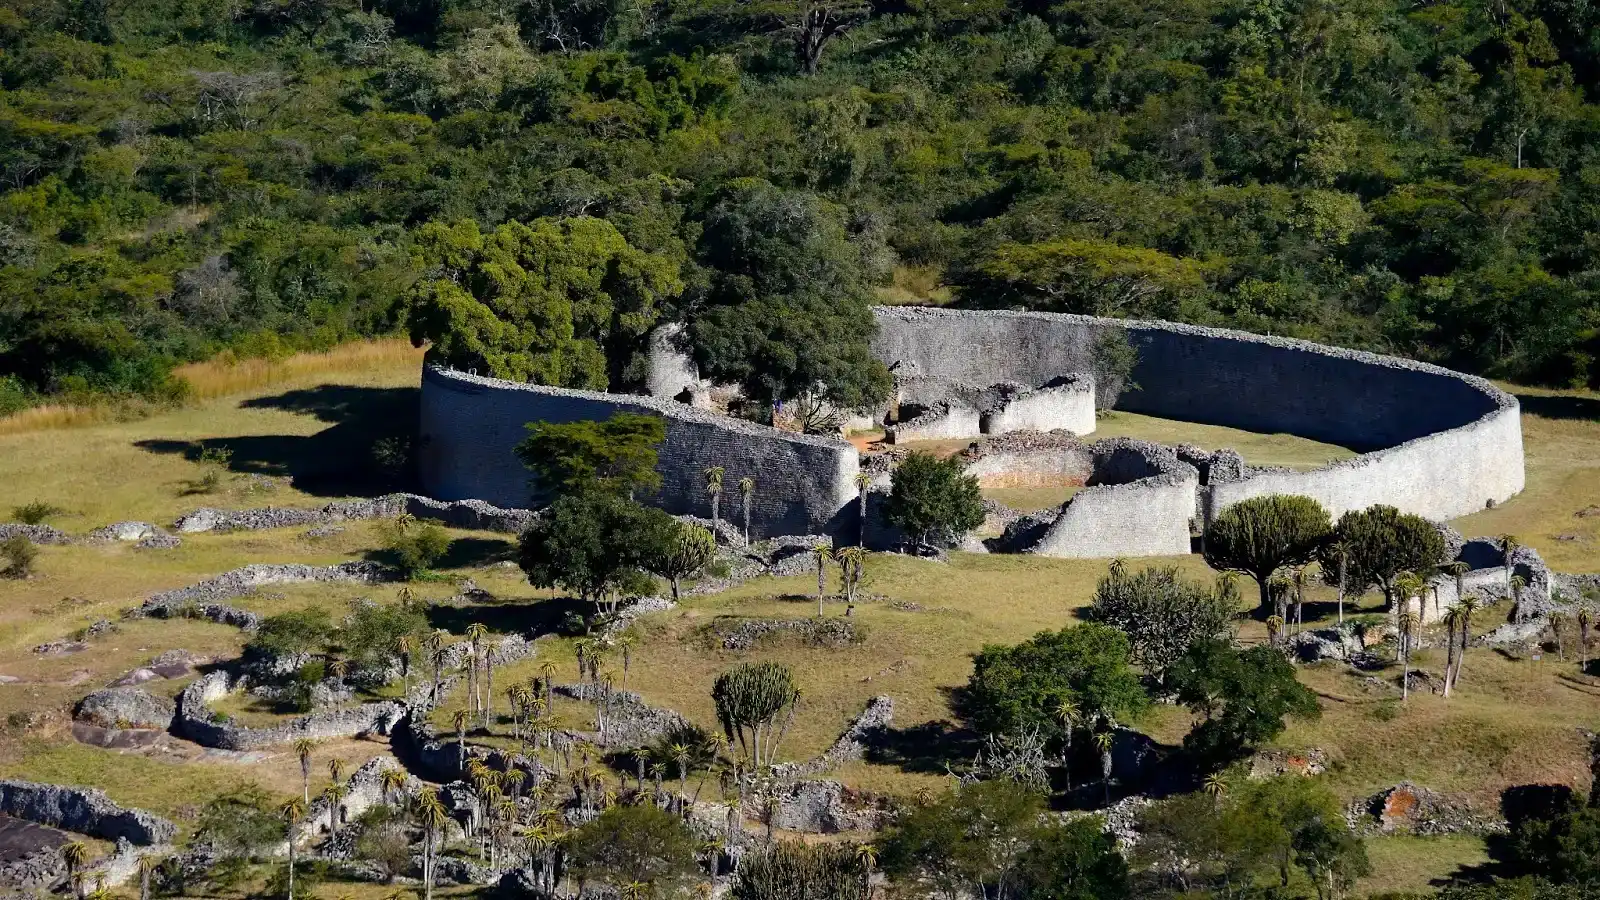
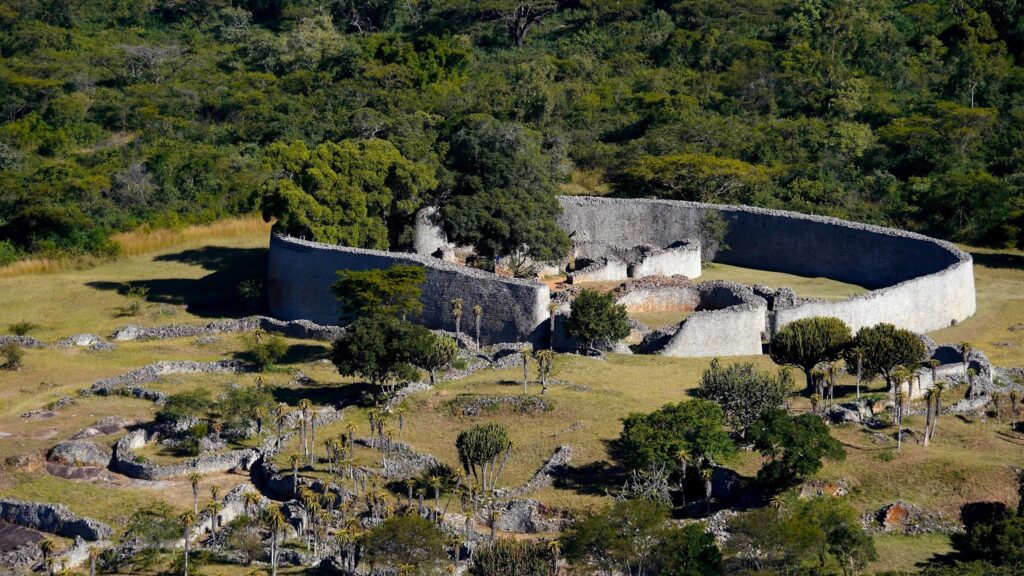
Great Zimbabwe doesn’t get the hype of Machu Picchu, but structural engineers quietly love it. Built between the 11th and 15th centuries, it’s a massive stone city with dry‑stone walls up to 36 feet high and over 800 feet long – all stacked granite, zero mortar. Many walls follow elegant curves with a slight inward batter that distributes forces and resists collapse despite centuries of weathering and human interference.
Modern builders could throw up a concrete block wall taller and straighter without breaking a sweat. But building Great Zimbabwe “on their terms” means no mortar, locally quarried stone shaped entirely by hand, and no heavy machinery or scaffolding as we know it.
- No mortar.
- Locally quarried stone, hand‑shaped.
- No heavy machinery or scaffolding as we know it.
Ask a contemporary structural engineer to sign off on a 10‑meter‑tall, mortarless, curving wall in a seismically active region, and they’ll laugh – or call their lawyer. Yet these walls have stood for centuries with no rebar and no code inspections. That kind of mass‑masonry intuition is practically extinct now.
#6 – Angkor Wat and the Angkor Hydraulic System, Cambodia
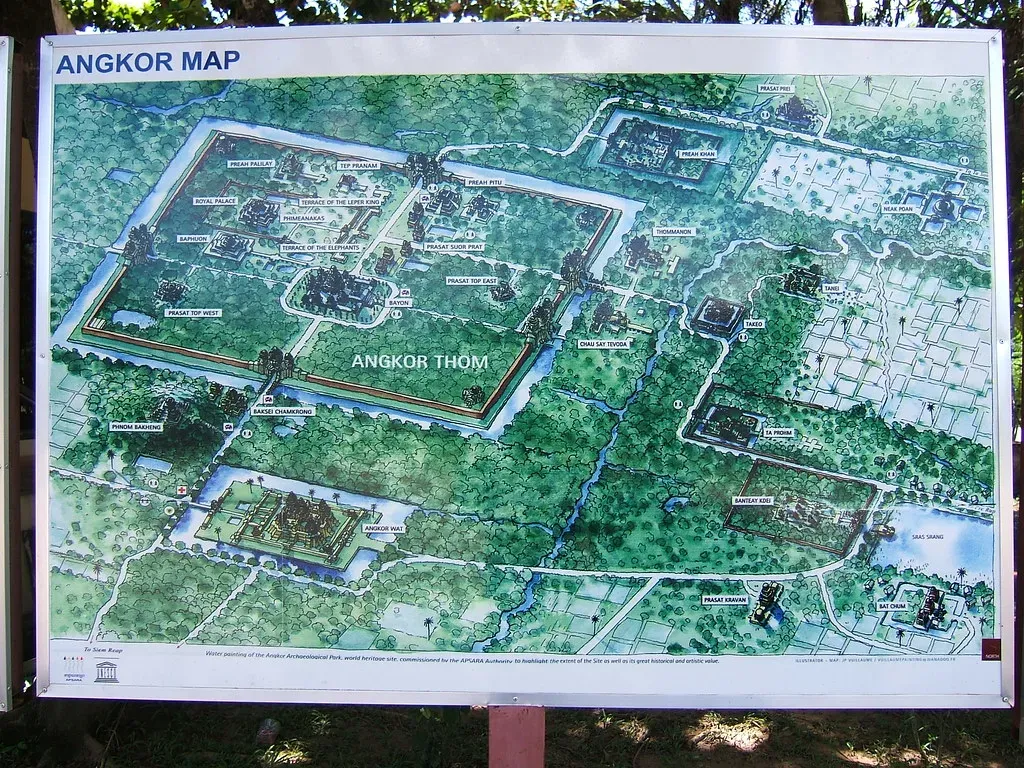
Most tourists see Angkor Wat as a temple. Civil engineers see a hydraulic megastructure the size of a small country. From the 9th to 15th centuries, the Khmer empire built a web of canals, dikes, and enormous reservoirs (barays) that redistributed monsoon water across the whole landscape, managing floods and droughts with a complexity some hydrologists carefully compare to decentralized reservoir networks today.
Modern engineers can dig bigger canals and build taller dams with excavators and concrete. But the Khmer pulled this off without modern surveying instruments, inside a floodplain jungle, while keeping the waterways usable and navigable for centuries.
- Without modern surveying instruments.
- In a floodplain jungle.
- While maintaining usable, navigable waterways for centuries.
Angkor Wat itself sits on a foundation of sand and laterite blocks laced with a hidden grid of canals that manages groundwater and prevents subsidence. Recreating that exact water‑balanced foundation, designed to keep working for 900-plus years with no pumps or electricity, is something modern builders simply don’t design for anymore.
#5 – Machu Picchu and Inca Terraces, Peru
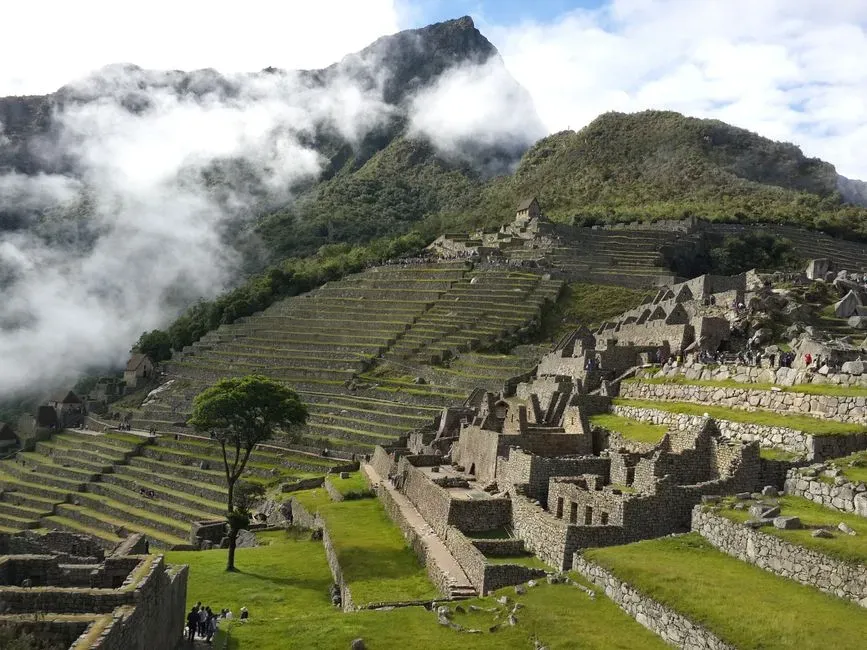
Machu Picchu is Instagram’s favorite ruin, but the real genius is mostly underground. Inca engineers built the city on a mountain ridge crisscrossed by fault lines and prone to landslides, then installed a sophisticated drainage system and deep rock‑and‑gravel foundations under almost every building and terrace. Something like 60 to 70 percent of the total construction is invisible below the surface, quietly channeling water away before it can cause damage.
The terrace walls are dry‑stone masonry designed to allow slight movement and drainage without catastrophic collapse. Modern geotechnical engineers admit that if you bid Machu Picchu today, you’d specify anchors, shotcrete, and retaining walls, then budget for constant maintenance in a high‑rainfall zone. The Incas built a system that has survived centuries of earthquakes and violent weather with no steel, no concrete, and no active drainage pumps – a low‑tech, ultra‑long‑lifespan approach that’s largely missing from hillside development today.
Worth Knowing
- An estimated 60 to 70 percent of Machu Picchu’s construction is hidden underground drainage and foundation work.
- The site sits on active fault lines yet has survived centuries of earthquakes.
- Dry‑stone terrace walls flex slightly during tremors instead of cracking apart.
- No mortar, steel, or concrete anywhere in the original drainage network.
#4 – The Trilithons of Baalbek, Lebanon
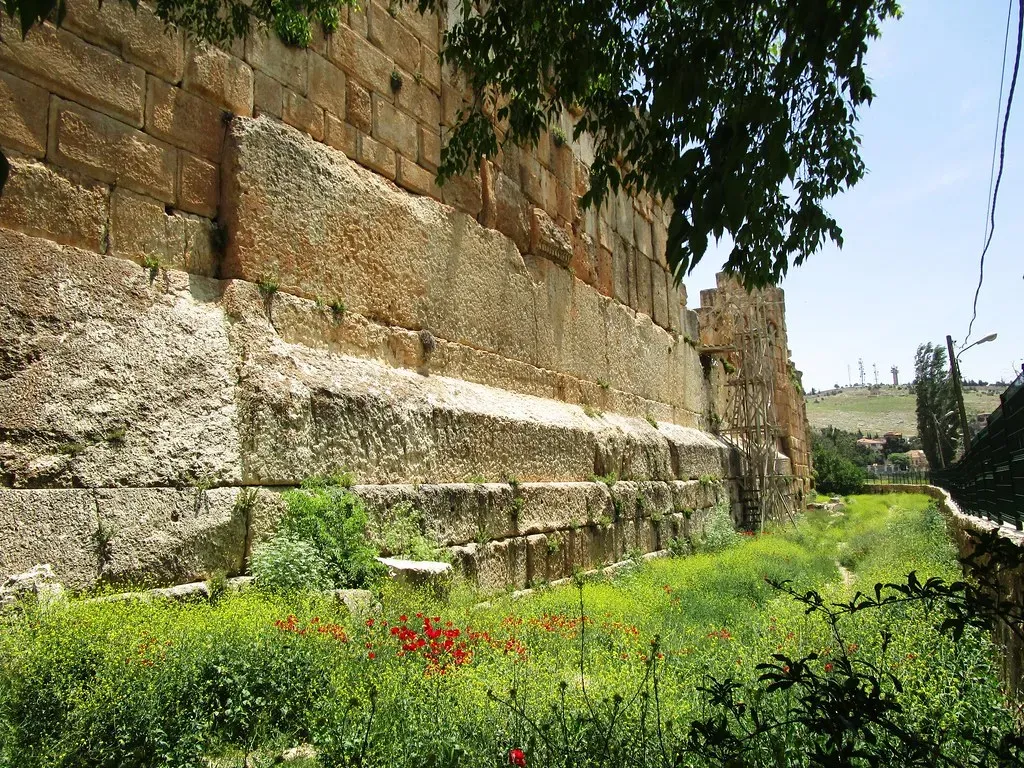
Engineers love uncomfortable numbers, and Baalbek is full of them. In the Roman temple complex at Heliopolis, three enormous stones in the podium – known as the trilithon – each weigh around 800 tons, fitted together with astonishing precision. In the adjacent quarry sits the “Stone of the Pregnant Woman,” and another block beneath it, both estimated at over 1,000 tons.
Even with today’s largest mobile cranes, safely lifting and placing stones like that, especially at height with millimeter‑level fit, is nontrivial and eye‑wateringly expensive. Modern construction breaks everything into manageable prefabricated units and bolts or welds them together; Baalbek’s builders did the exact opposite, going for fewer, absolutely massive blocks. A modern heavy‑lift operation could very likely move them, but only with custom equipment, huge cost, months of planning, and serious risk management – doing it without steel cables or hydraulic jacks isn’t something any engineer would sign off on now.
At a Glance
- Each trilithon stone weighs approximately 800 tons.
- The nearby “Stone of the Pregnant Woman” is estimated at over 1,000 tons.
- Blocks are fitted with joints so tight a blade barely slips between them.
- Moving loads this size today still requires specialized cranes and months of planning.
#3 – The Great Wall’s Remote Mountain Sections, China
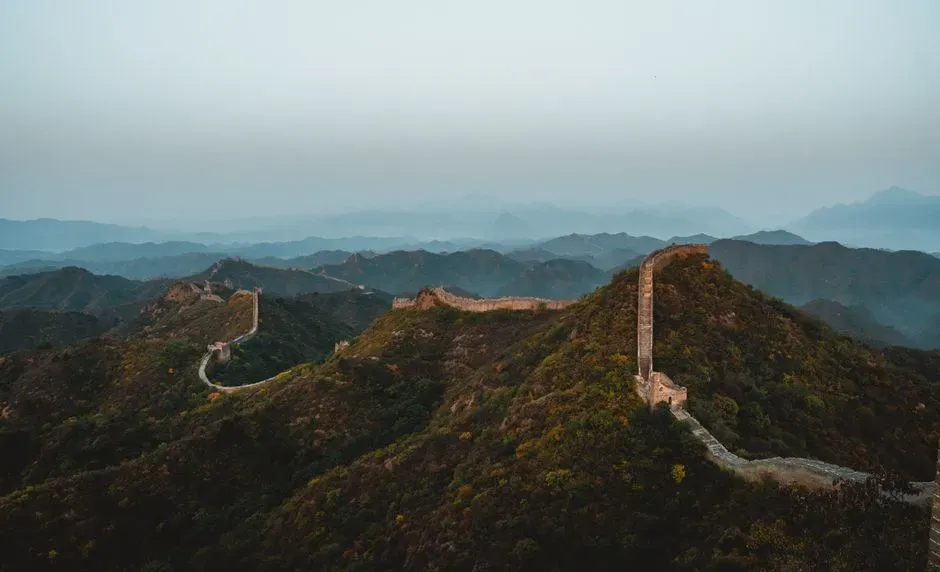
Everyone has seen the postcard images, but the parts that give engineers chills are the mountain‑ridge segments snaking along near‑vertical slopes. Many were built or rebuilt during Ming times, using bricks and stone in terrain where the topography itself fights every logistical decision. Modern crews with helicopters, high‑capacity drones, and cableways would still face brutal safety and access problems in those exact spots.
The sheer continuous length – thousands of kilometers of wall, beacon towers, and fortifications – creates a scale problem we simply don’t tackle anymore. It’s not that we can’t build a wall; obviously we can. It’s that almost no modern state would commit to a centuries‑long, labor‑intensive linear megaproject across deserts and cliffs with no direct economic payoff, and environmental and labor regulations would shut down a “copy‑the‑Ming‑method” plan the moment it involved that much dangerous, low‑tech manual labor.
#2 – Gothic Cathedrals Like Chartres and Cologne, Europe

Modern skyscrapers are taller, but ask structural engineers which buildings really keep them up at night and they’ll mention Gothic cathedrals. Chartres, Cologne, Amiens – these are stone skeletons pushed right to the edge of what unreinforced masonry can physically handle. Slender columns, flying buttresses, vaults over 100 feet high, and gigantic stained‑glass windows all balance together in a delicate dance of compression and thrust.
With finite‑element modeling and modern materials, we could absolutely design a safer, stronger version. But the real question isn’t whether we could build something similar – it’s whether we’d build this exact thing again, mostly in stone, for centuries, with hand‑cut tracery and glass, accepting that we’d need to babysit it indefinitely. The combination of religious motivation, multi‑generational funding and craftsmanship, and a willingness to accept partial collapses and constant repairs is simply gone. Engineers openly admit the craft knowledge of stone‑vaulting and buttressing at this level is now mostly academic, not living practice.
- Religious motivation.
- Multi‑generational funding and craftsmanship.
- Willingness to accept partial collapses and constant repairs.
#1 – The Great Pyramid of Giza, Egypt

Engineers argue over the fine details, but on one point there’s broad agreement: we are not realistically rebuilding the Great Pyramid, not the way it was originally done. Completed around 2560 BCE, it’s roughly 146 meters of limestone and granite in its original form, over 2.3 million blocks, many weighing several tons, aligned to true north within a tiny fraction of a degree. The base is level to within a few centimeters across 13 acres – a level of survey and execution that still makes modern professionals triple‑check their calculators.
Could we slap together a pyramid‑shaped steel and concrete shell? Sure, easily. But moving, placing, and aligning millions of stone blocks with no modern cranes, no high‑strength steel, and no diesel trucks or laser levels is a logistical and organizational feat we simply would not attempt in an open desert today.
- No modern cranes.
- No high‑strength steel.
- No diesel trucks or laser levels.
Even if a billionaire funded it out of pocket, labor and safety laws would forbid the kind of mass‑manpower strategy ancient Egypt relied on. Structural engineers who’ve studied Giza tend to land on the same blunt line: it’s not that we can’t move stones like that anymore, it’s that no modern legal or economic system would ever let us try.
The Bottom Line
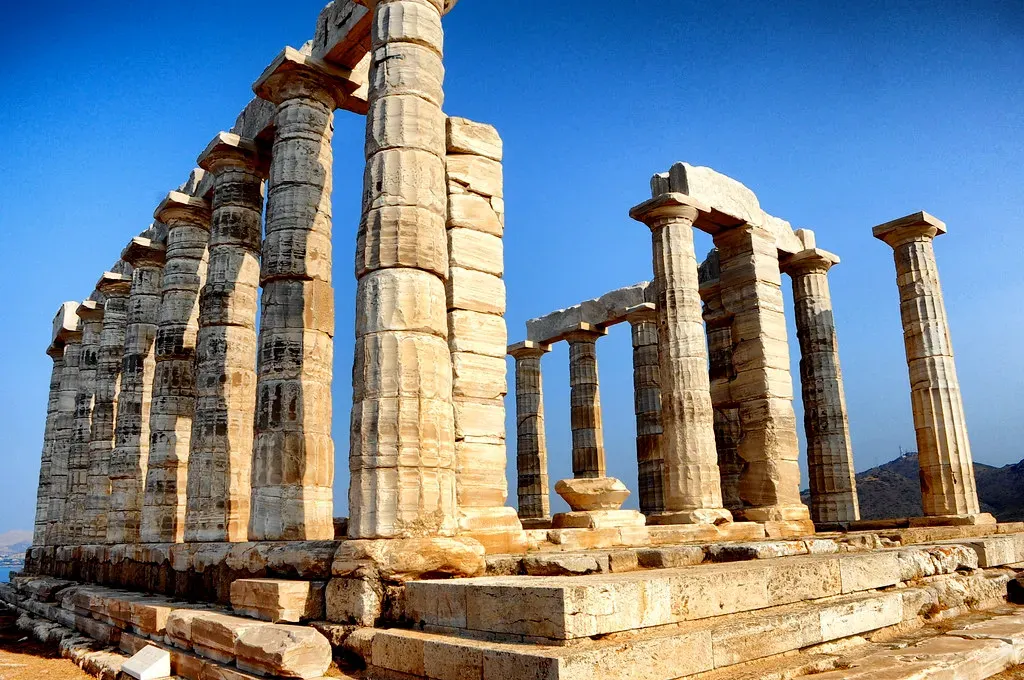
When engineers say these structures “couldn’t be built today,” they’re not confessing that physics has changed or that aliens did the heavy lifting. They’re admitting something more uncomfortable: our materials, regulations, economics, and attention spans no longer align with the way these projects were conceived.
We optimize for speed, profit, and 50‑year design lives. The builders of Giza, Angkor, Chartres, and Machu Picchu designed for dynasties, empires, and gods, and backed that up with brutal labor systems and generations of obsessive craftsmanship.
In raw technical terms, we have more power than any ancient mason ever dreamed of. In cultural and organizational terms, we’re weaker, and that’s the part worth sitting with. What we’ve lost isn’t intelligence – it’s patience, and the willingness to build something for people we will never meet. Whether that trade‑off was worth it depends on what you think “civilization” is actually supposed to leave behind.