
Picture a Roman harbor wall that’s been slammed by salt water and storms for two thousand years – and it’s gotten stronger, not weaker. Meanwhile, a highway overpass built in your own lifetime might already need emergency repairs. That contrast isn’t a fluke; it’s a pattern showing up again and again in labs and excavation sites around the world.
For decades, the standard story was that ancient builders got lucky with rope, muscle, and superstition, and that real engineering began with steel and computers. Peel back that assumption and the record tells a very different story – one where quake-proof foundations, self-repairing concrete, and whisper-perfect acoustics were common practice long before anyone wrote an equation to explain them. Here are 21 things ancient builders quietly figured out that modern scholars are only now catching up to.
21. Earthquake-Ready Foundations Without Computers
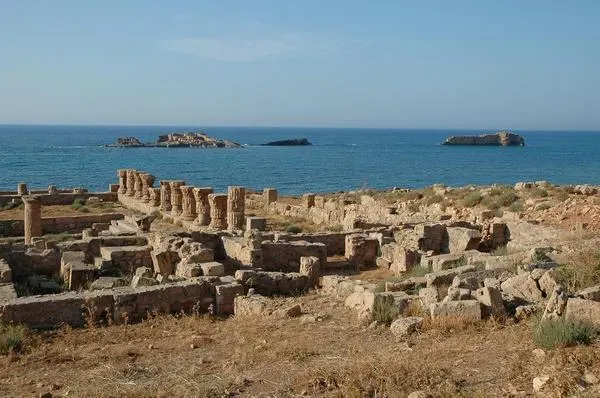
Ancient builders weren’t just fortunate when their temples survived violent earthquakes – they’d engineered for it. Researchers now see that many sacred sites across the Mediterranean and Asia were deliberately placed on soft, layered soils that absorb seismic shock rather than amplify it, functioning almost exactly like the base-isolation pads under modern hospitals and bridges.
The same instinct shows up in “floating” stone platforms found from Mesoamerica to the Near East, where builders alternated rigid stone with flexible fill – sand, gravel, even timber – to dissipate energy instead of feeding it straight into the walls. In some Andean structures, precision-cut stones interlock with tiny gaps that let them shift during a quake and snap back afterward, which is essentially the same logic behind today’s flexible seismic joints.
20. Self-Healing Concrete That Gets Stronger With Age
Modern engineers complain constantly that concrete cracks, rebar rusts, and structures crumble within decades. Roman engineers would have found that hilarious – materials scientists only recently confirmed that Roman marine concrete actually heals its own cracks when seawater seeps in, as volcanic ash, lime, and saltwater react to grow new mineral crystals that seal the damage.
For generations, scholars chalked Roman concrete’s durability up to “good ingredients.” Recent microanalysis shows it was deliberate chemistry – lime clasts designed to re-react with infiltrating water, plus pozzolanic ash that forms long-lasting calcium-aluminum-silicate crystals – and some researchers now believe copying this recipe could shrink modern cement’s massive carbon footprint, if the industry ever stops defaulting to cheaper, weaker Portland formulas.
Fast Facts
- Roman marine concrete blends volcanic ash, lime, and seawater to trigger ongoing mineral growth long after pouring.
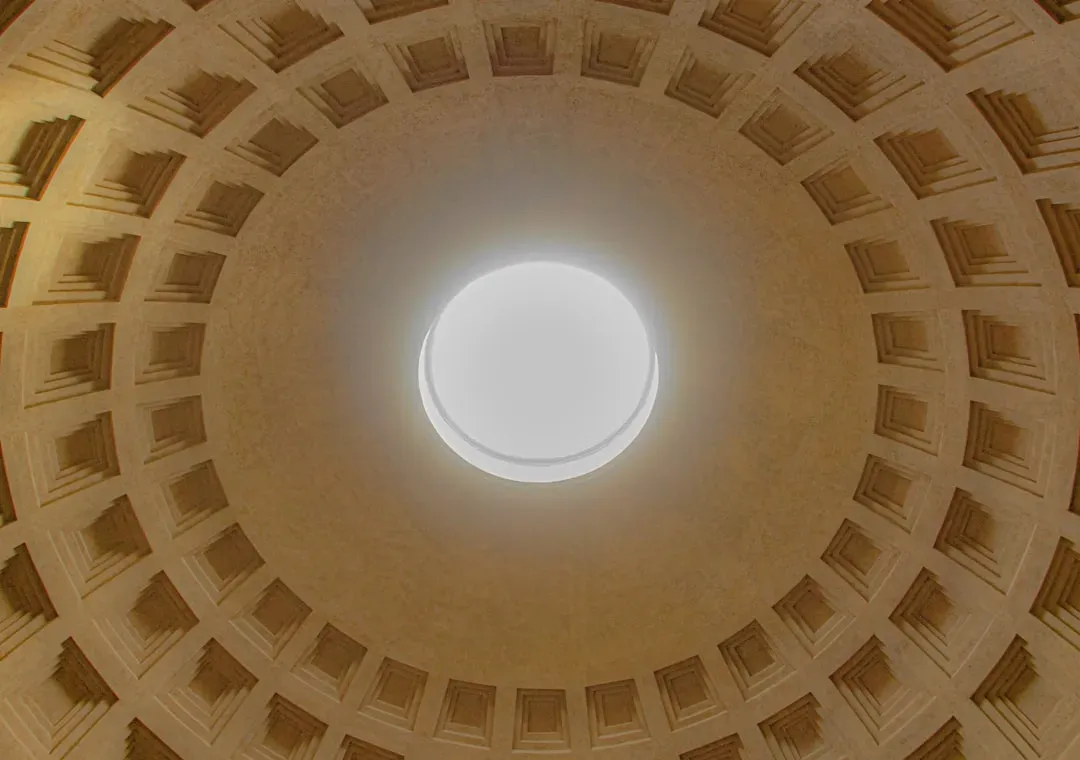
- The Pantheon’s unreinforced concrete dome has stood for roughly 1,900 years without structural collapse.
- Modern Portland cement production is estimated to generate around 8% of global CO2 emissions.
- Lab analysis of ancient piers shows fresh crystals still forming inside the material today.
19. Solar-Optimized City Planning
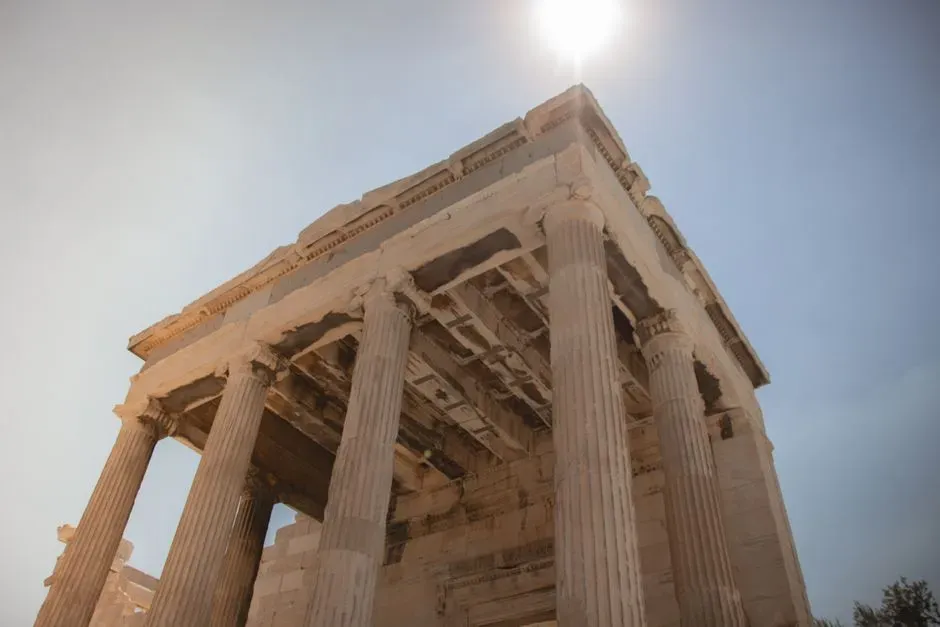
We like to credit 1970s eco-architects with inventing “passive solar design,” but excavations at Greek and Roman settlements tell a different story. Entire neighborhoods were laid out so most houses captured winter sun and blocked brutal summer heat, with streets running on deliberate east-west biases long before anyone used the word sustainability.
In China and the Indus Valley, the planning got even more formal – grids aligned to cardinal directions, courtyards sized to balance light, shade, and airflow. Archaeologists now realize this wasn’t decorative symmetry; it was daily-comfort engineering in a world with zero air conditioning, something plenty of car-centric, glass-box developments still fail to manage.
18. Acoustic Engineering in Stone
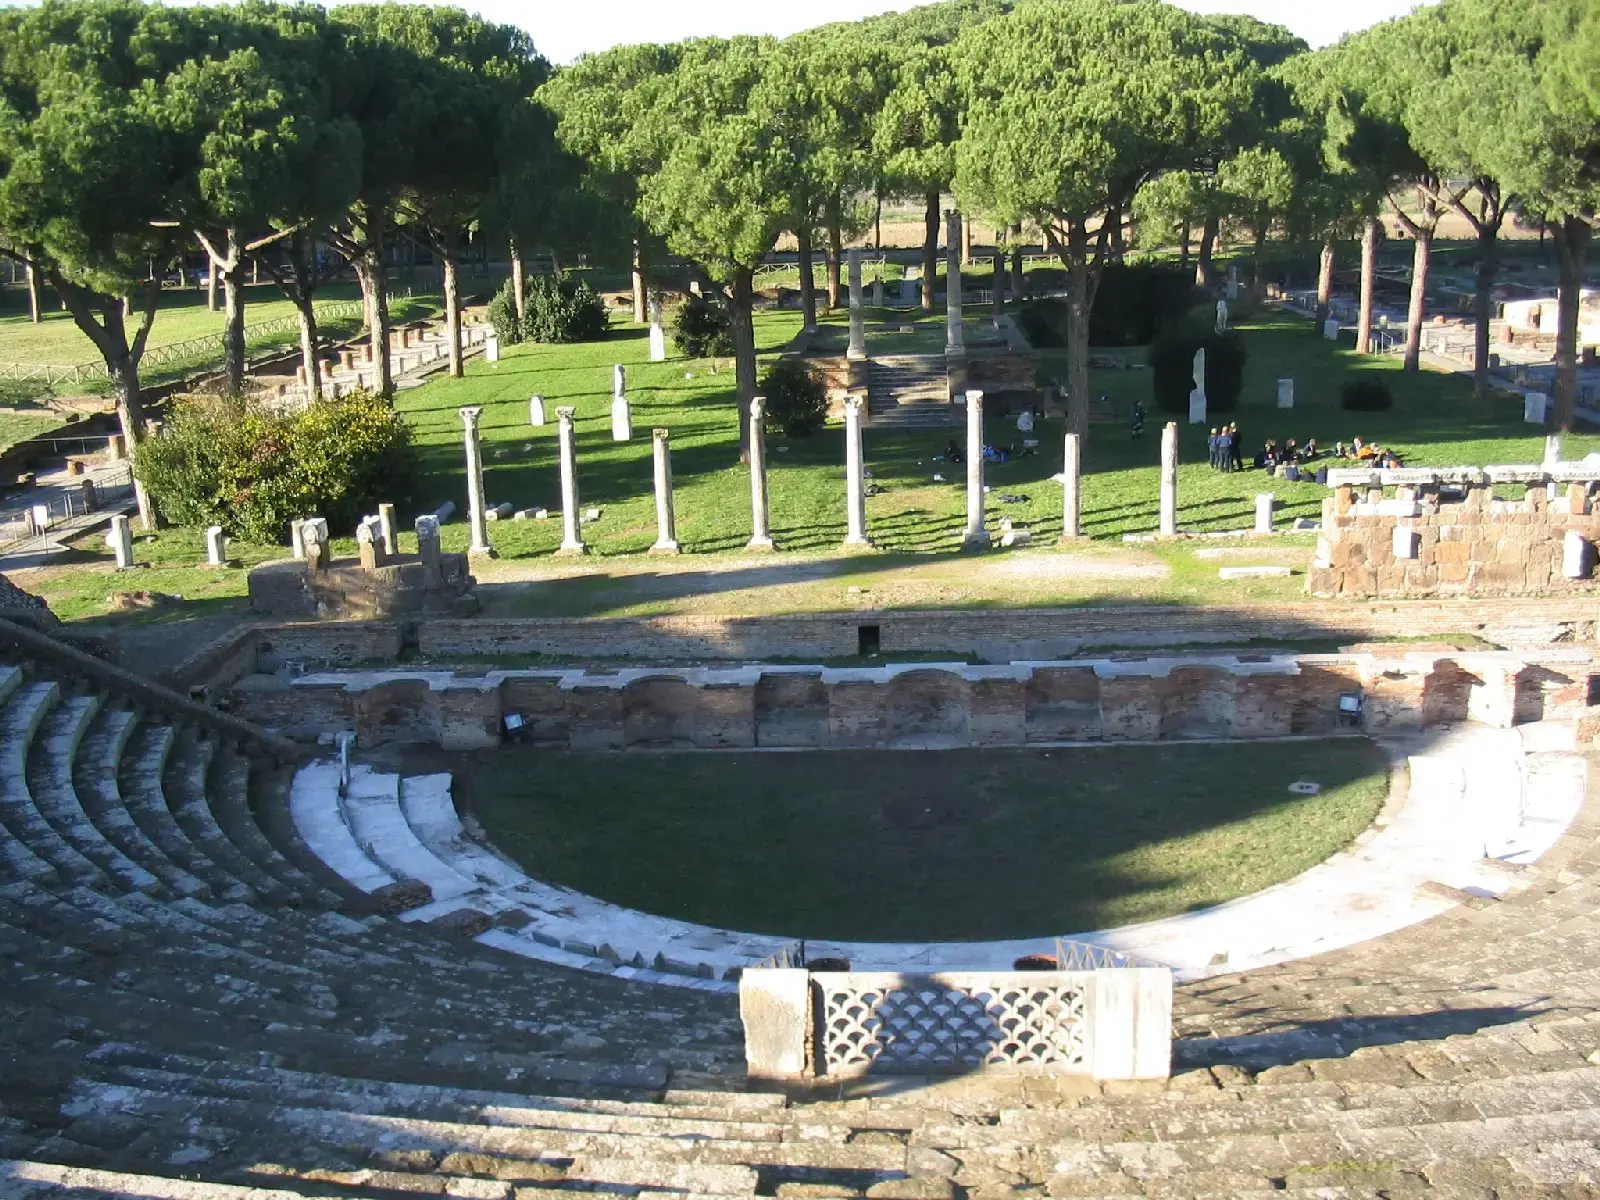
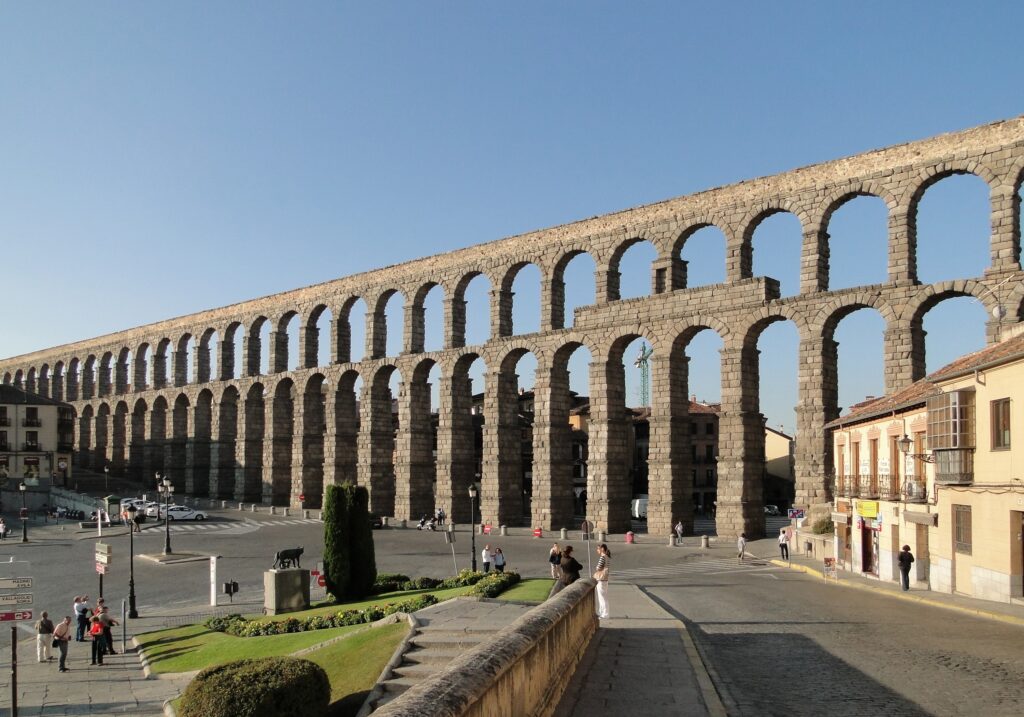
If you’ve ever stood in an ancient theater and heard a whisper carry to the last row, you’ve experienced tech that acoustic scientists only recently modeled correctly. Curved seating, precise slope angles, and strategic material changes that filter and amplify human voice frequencies turn Greek and Roman theaters into giant analog sound processors.
Some Mesoamerican pyramids produce eerie, bird-like echoes when you clap at their base – a detail that’s almost certainly intentional, not accidental. Domed churches and mosques create focal points where a quiet voice becomes clearly audible dozens of meters away, and modern acousticians now recreate these exact effects in concert halls using the same principles of reflection, diffusion, and resonance.
17. Shock-Resistant Masonry Without Mortar Glue
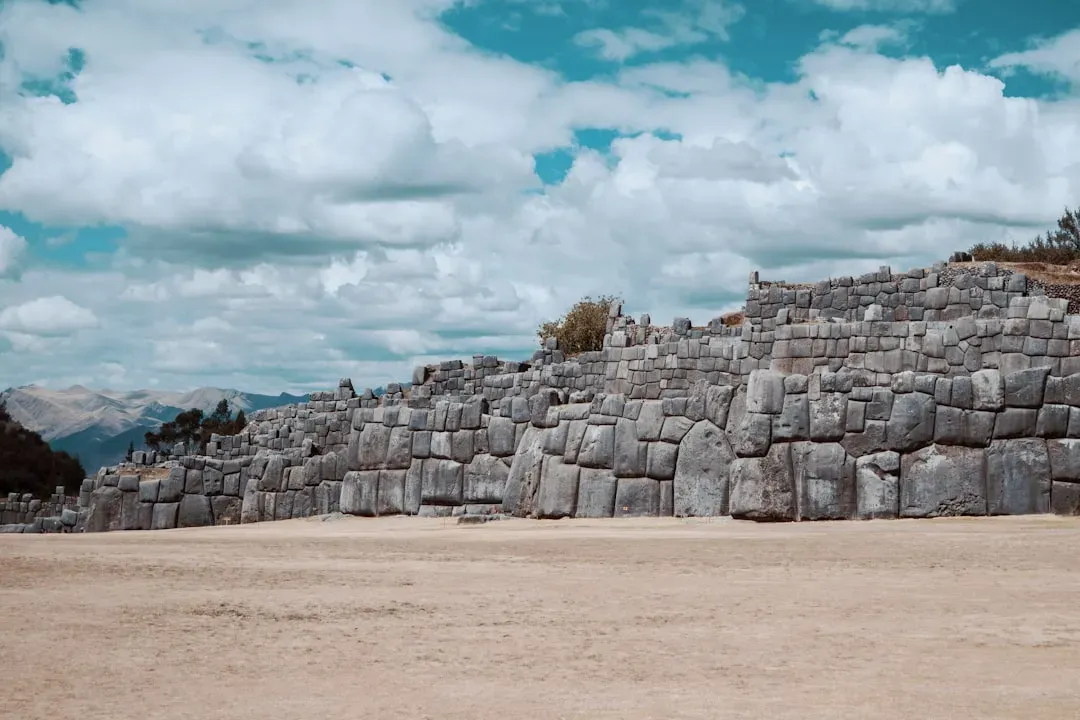
Modern construction leans hard on adhesives and steel reinforcement, yet some of history’s toughest masterpieces hold together with nothing but precision-cut stone instead of sticky mortar. In the Andes and parts of the Mediterranean, massive blocks are carved to interlock on multiple axes, so during a tremor they wiggle independently instead of cracking as one rigid wall.
Engineers now describe these as “dry stone, high-damping” systems – tiny gaps act like expansion joints, and irregular stone faces add friction that absorbs energy. Some researchers are experimenting with modular blocks inspired by these ancient patterns for seismic zones, arguing they could outperform the cheap, brittle concrete blockwork that shatters under lateral loads.
16. Climate-Controlled Interiors With Zero Electricity
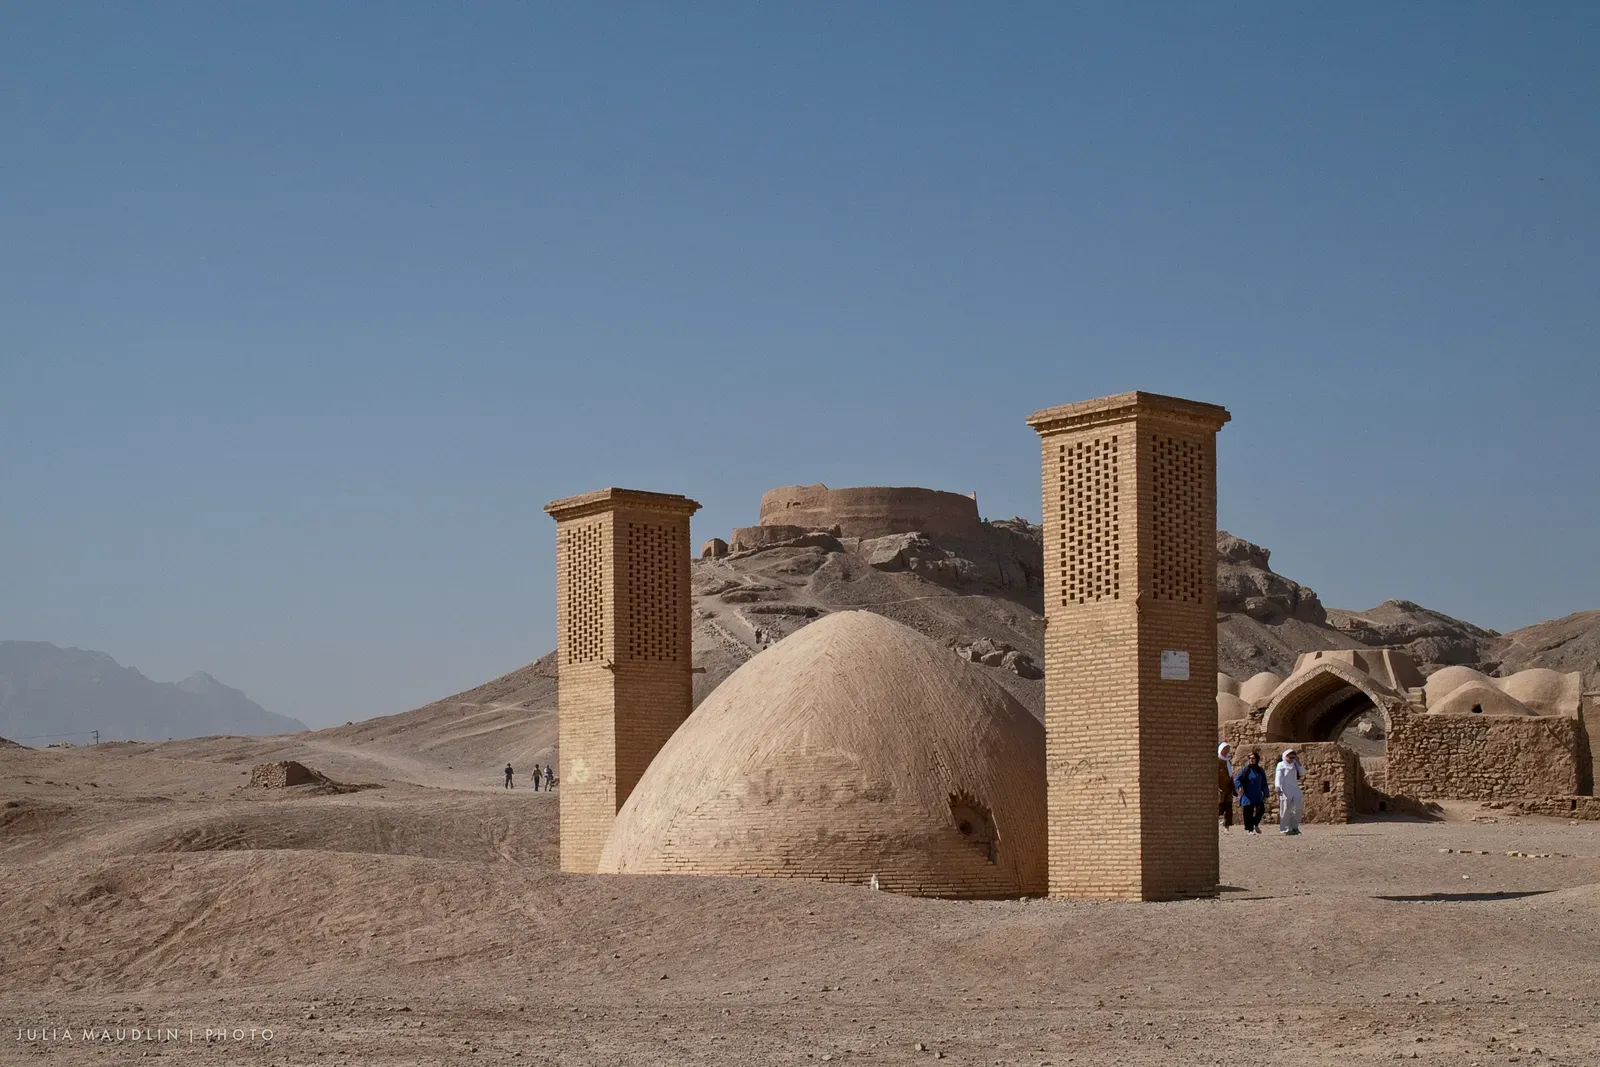
“Natural air conditioning” isn’t a new idea – it’s a rediscovered one. Builders in hot, dry regions routinely created remarkably stable indoor temperatures using nothing but geometry, soil, and airflow, relying on thick earthen or stone walls to store heat and smooth out day-to-night swings.
In Persia, Egypt, and parts of India, windcatchers and ventilation shafts pulled cooler air downward while pushing hot air out the top, powered entirely by pressure differences. Some palaces layered in courtyards, water channels, and shaded loggias to drop the perceived temperature by several degrees – tricks modern “passive house” architects are now scrambling to relearn.
15. Waterproofing and Drainage That Outlasts Asphalt
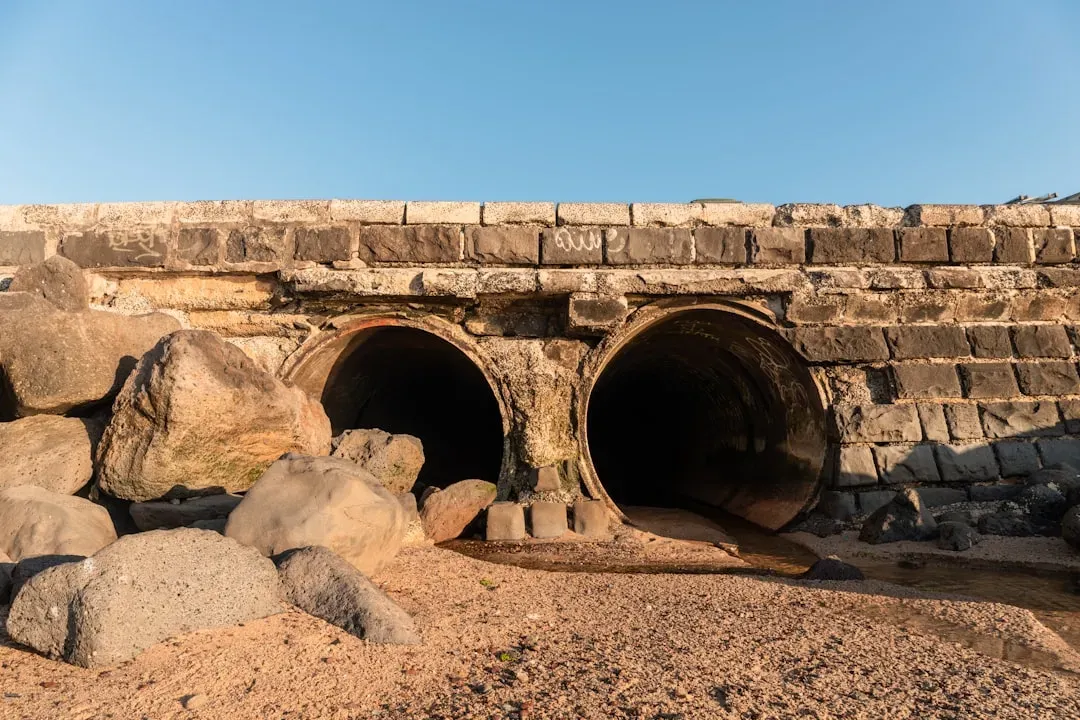
Bad drainage destroys more buildings than fire ever will, and ancient engineers clearly knew it. From Roman sewers to Maya canals, excavations reveal integrated stormwater systems that routed, slowed, and reused water instead of just fighting it, with street slopes, gutters, and underground conduits engineered together so heavy rain didn’t flood key areas.
Waterproof plasters and bitumen coatings kept structures dry without a single sheet of plastic membrane, and recent analysis shows some lime plasters actually grow more water-resistant over time as carbonation completes – a property most modern cement renders simply don’t have. Quietly, some civil engineers admit ancient drainage layouts were more resilient because they assumed failure and overflow, then planned exactly where the water should go.
Worth Knowing
- Rome’s Cloaca Maxima sewer dates back to roughly the 6th century BC and still channels stormwater today.
- Some Maya cities relied on engineered reservoirs and canal networks to manage seasonal flooding.
- Ancient paving stones were often cut with subtle camber and grooves to direct runoff away from foundations.
- Lime plaster coatings could take years to fully carbonate, growing more water-resistant with age.
14. Modular Prefab Long Before Factories
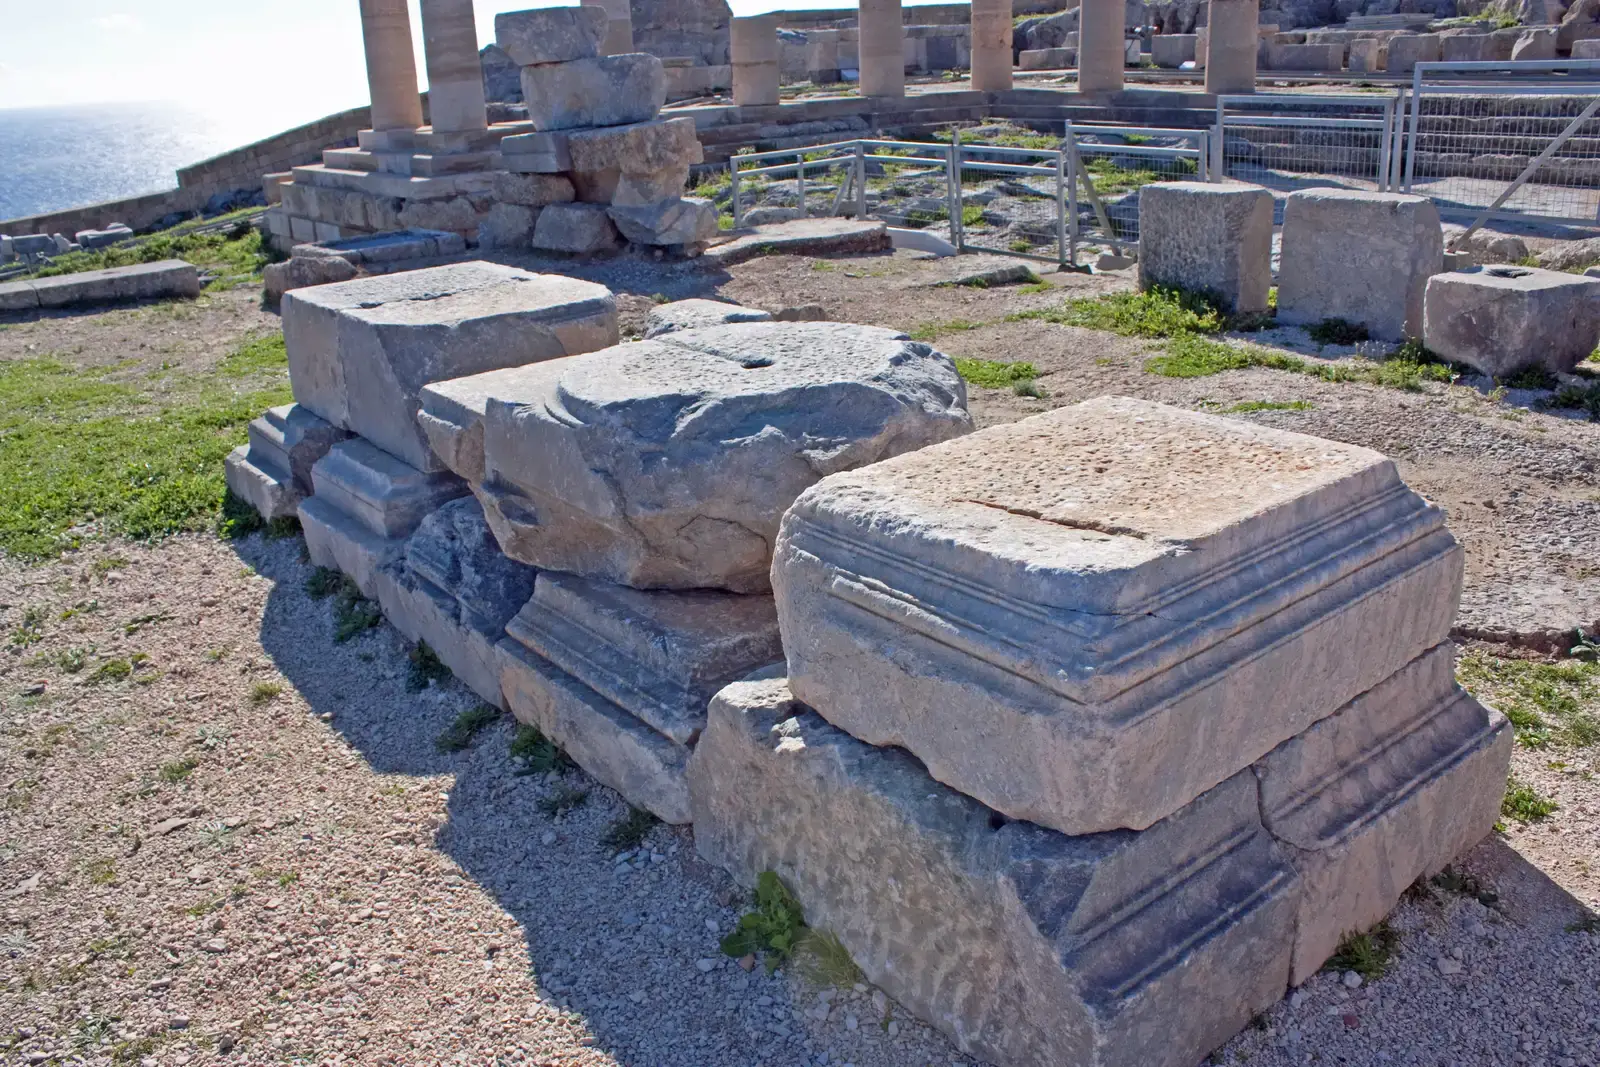
“Prefabricated housing” sounds like a 20th-century breakthrough, but several ancient cultures were essentially running analog prefab operations. In Egypt, quarry marks and standardized block sizes reveal large crews carving repeatable stone modules that could be assembled like giant masonry kits, while the Romans mass-produced standardized bricks, tiles, and even bridge components.
Archaeologists now notice that some temple and palace complexes reuse repeating column drums, capitals, and arch elements – a strong hint of off-site production and on-site assembly. Modularity slashes design risk and speeds construction, which is exactly why we’re obsessed with prefab today; the only difference is that ancient builders ran the strategy without a single spreadsheet.
13. Bio-Based Composites Stronger Than They Look
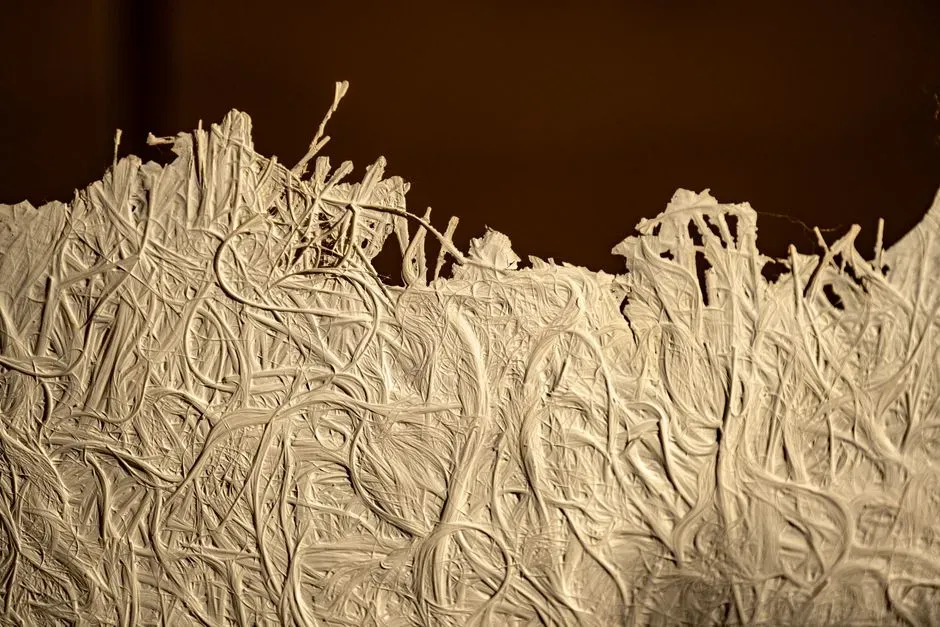
Today’s “green building” scene loves to brag about straw bale and hempcrete, but ancient builders got there first. Analyses of historic plasters and mortars show chopped straw, animal hair, and plant fibers deliberately mixed in to boost tensile strength and resist cracking.
Recent lab tests on traditional mixes from Asia, Africa, and Europe confirm what villagers always seemed to know instinctively – correctly added fibers create composites with far better impact resistance and durability than most people assume. In some cases, these humble mixes outperform cheap modern renders that crumble under thermal cycling, which is why a growing number of conservation engineers now take fiber-reinforced earthen walls seriously instead of dismissing them as primitive.
12. Precision Alignment With the Sky

People love to describe pyramid and temple alignments as “mysterious,” as if some cosmic accident lined them up with the stars. Surveying archaeologists now show the opposite – many ancient monuments achieve angular precision comparable to, and sometimes exceeding, early modern instruments, using nothing but simple sighting tools, geometry, and years of patient observation.
Solstice sunrises hitting a specific doorway, star risings lining up with temple axes, entire ceremonial roads aimed at celestial events – satellite imagery and 3D scans are mapping these patterns in exacting detail. The alignments weren’t mystical; they were technical, functioning as built-in calendars that forced builders to maintain strict geometric discipline across huge sites without a single steel tape measure.
11. Layered Walls That Breathe Instead of Rot
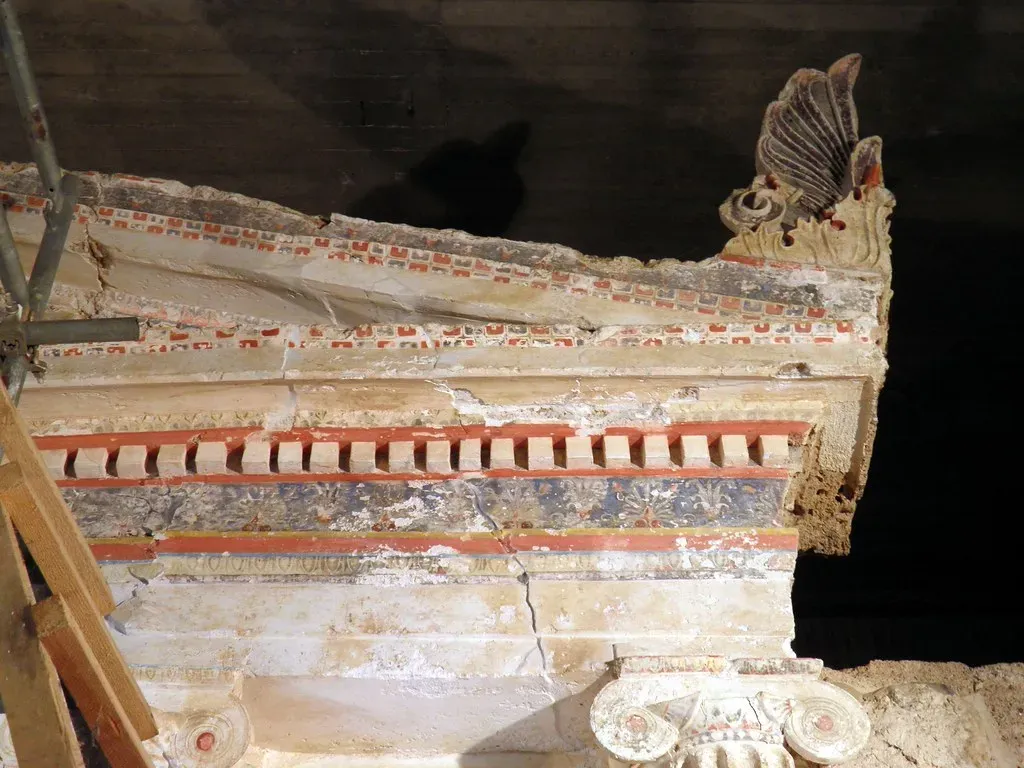
Energy-efficient architects talk about “vapor-open assemblies” as if it’s cutting-edge science, but builders across many climates figured this out generations ago. Lime plasters, porous stone, and earthen cores work together in multi-layer walls that shed liquid water while still letting water vapor escape, which keeps mold and rot from ever taking hold.
Building science studies of historic structures now show indoor moisture staying remarkably stable in old houses built this way, compared to sealed, plastic-lined modern walls that trap condensation. It’s a strange irony: we spent decades building airtight synthetic envelopes, only to pay for dehumidifiers and mold remediation that “breathing” walls never needed in the first place.
Quick Compare
- Traditional lime and earthen walls: vapor-permeable, let moisture escape, resist mold naturally.
- Modern sealed synthetic walls: plastic vapor barriers can trap condensation inside the assembly.
- Upkeep: breathing walls self-regulate humidity; sealed walls often depend on mechanical dehumidifiers.
10. Multi-Hazard Design, Not Single-Issue Engineering
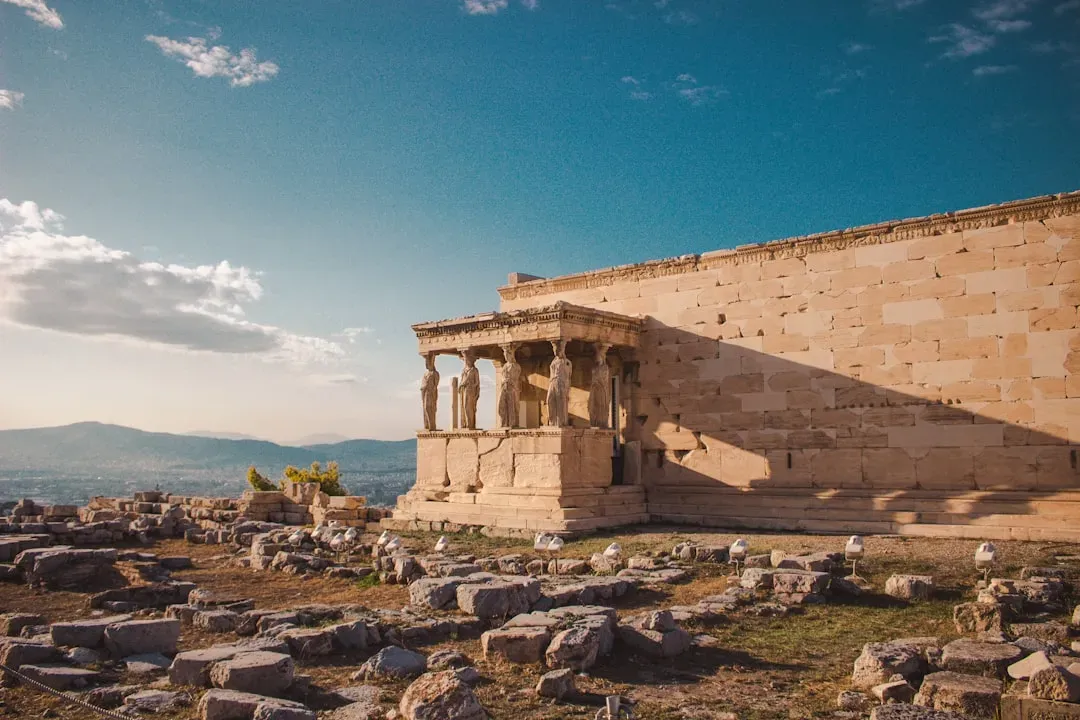
Modern codes tend to optimize for one dominant threat at a time – fire here, earthquakes there, wind somewhere else. Many ancient builders pursued multi-hazard resilience without any paperwork at all, blending fire-resistant stone and adobe with ductile timber framing so each material carried the load it handled best.
Archaeological forensics – reading burn layers, collapse patterns, and repair phases – show cities adapting over centuries, reinforcing specific weak points after each disaster hit. That iterative design culture, passed down through craft rather than code books, still holds up: when an earthquake strikes a region full of historic mixed-material buildings, those “old-fashioned” hybrids often survive better than brittle modern concrete boxes.
9. Hidden Rebar Made of Wood, Rope, and Metal Cramps
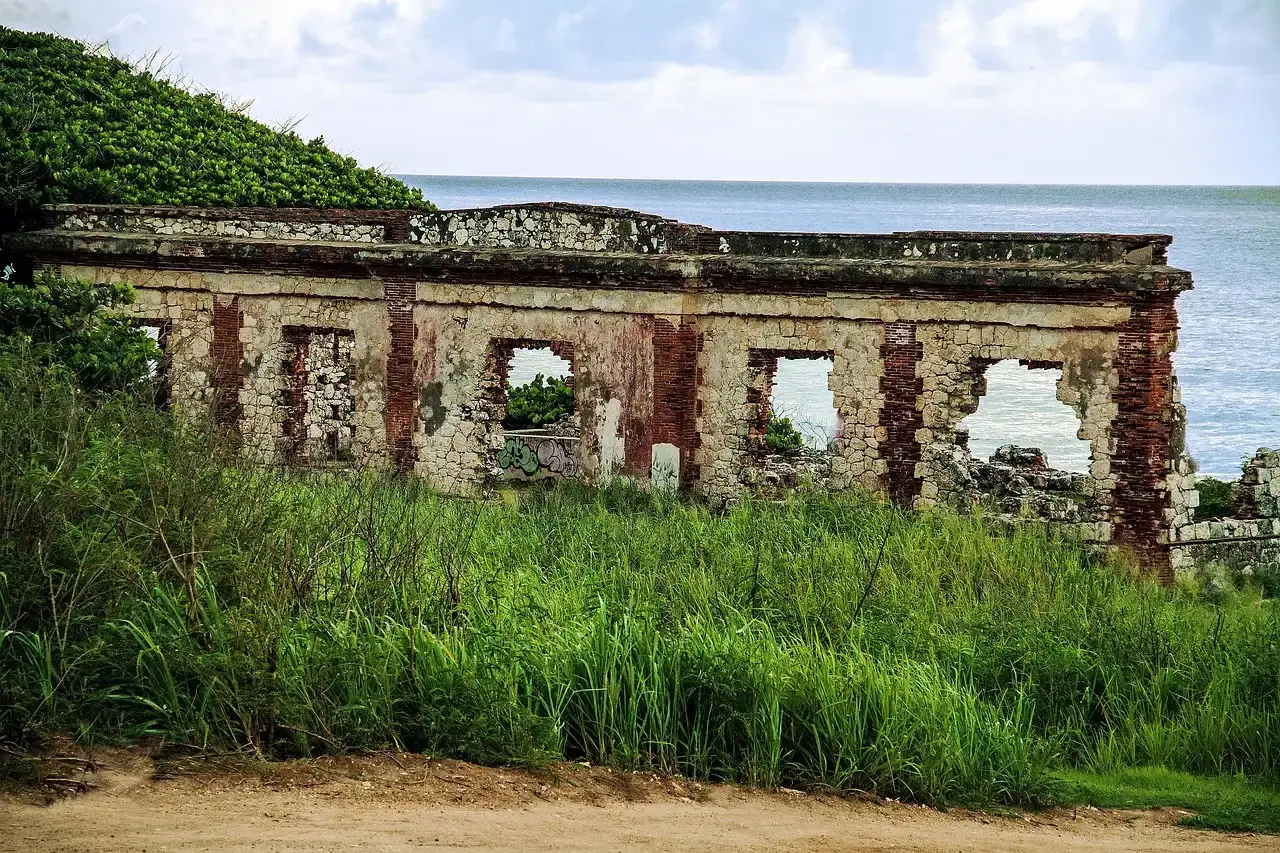
Reinforced concrete is barely a century old, but the concept of reinforcement is ancient. Recent structural studies have exposed embedded timber ties, metal clamps, and even rope elements hidden inside masonry that function like primitive rebar, with some temples and fortifications stitched together using swallow-tail iron clamps poured in molten lead.
In timber frames, pegged joints and hidden braces provided ductility where simply stacked posts would have failed, and some East Asian buildings use elaborate joinery that redistributes seismic forces without a single nail. These details were long dismissed as decorative, but load-testing on replicas proves they dramatically change how a structure behaves under stress – proof of how little credit pre-industrial engineers actually got.
8. Standardized Building Codes Without Bureaucrats
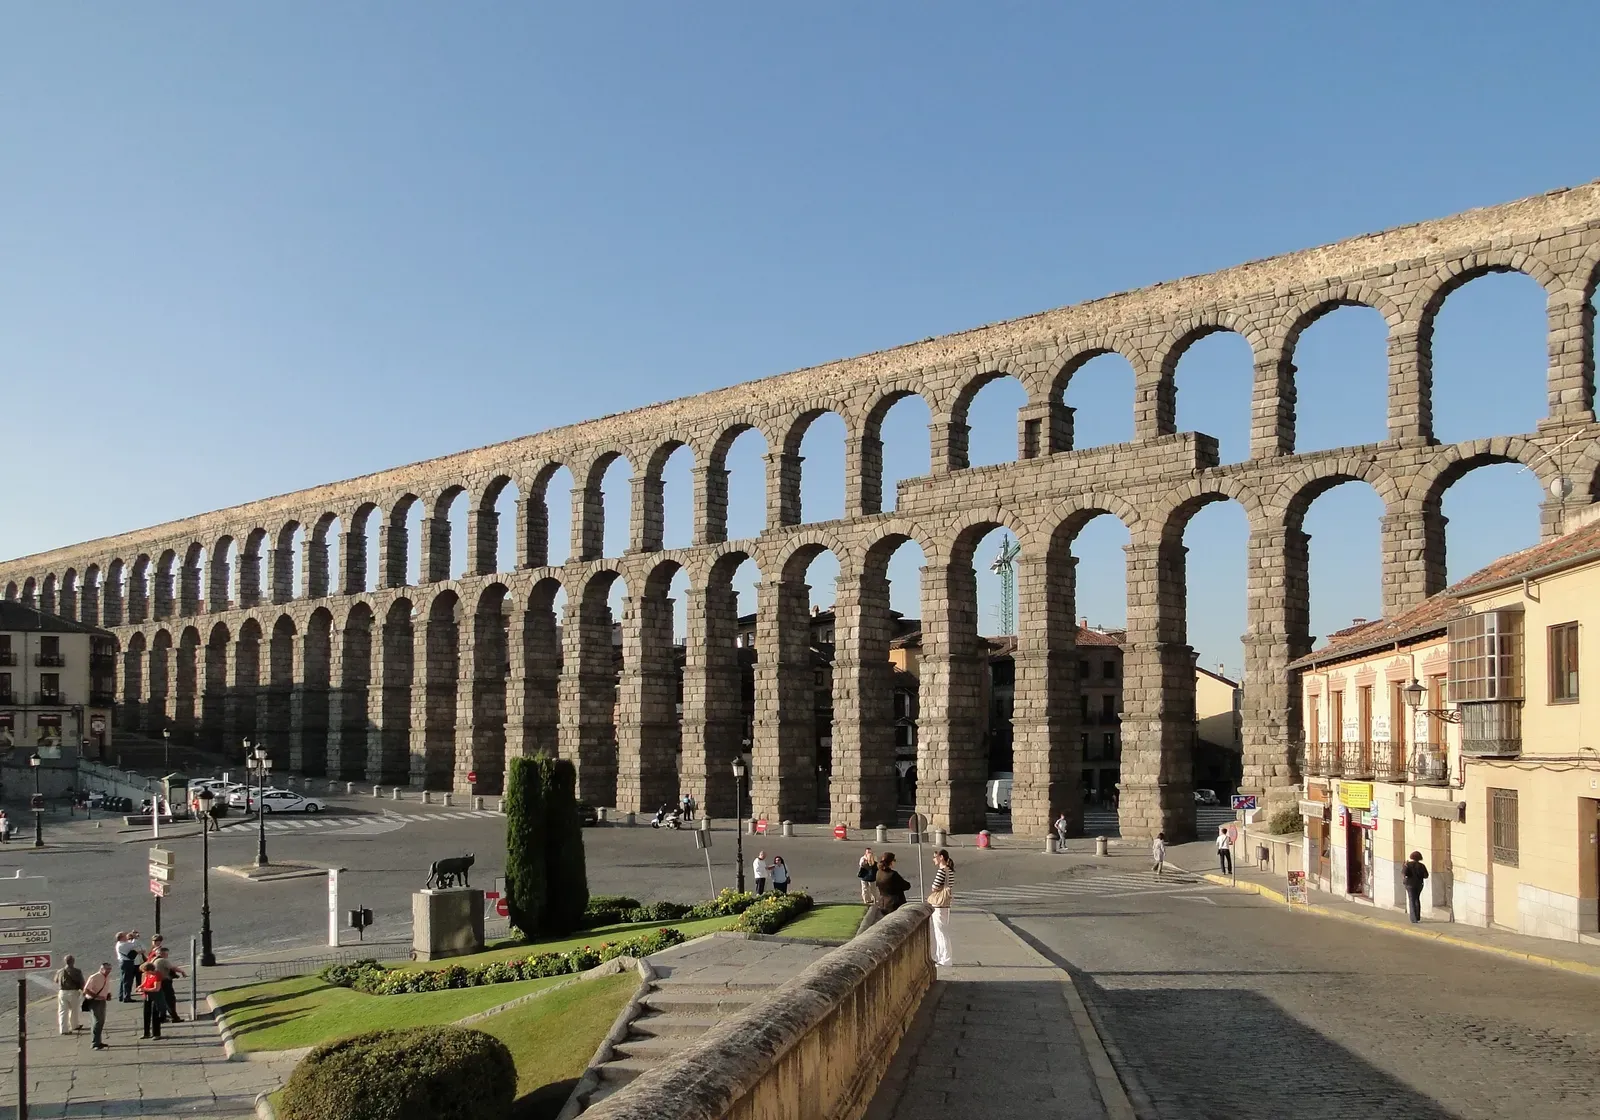
We think of building codes as a modern legal invention, but pattern books and canonical “rules of proportion” functioned as proto-codes thousands of years earlier. Vitruvius in Rome, ancient Indian architectural treatises, and Chinese building manuals all laid out detailed specifications for dimensions, ratios, and acceptable practice – not philosophy, but field guides for actual builders.
“All these must be built with due reference to durability, convenience, and beauty.”
Vitruvius, De Architectura
Recent scholarship shows striking consistency across structures built to these standards – door heights, beam spans, and wall thicknesses that repeat within narrow ranges reflecting real, empirically tested safety margins. Compare that enforced craft memory to the sometimes chaotic “value engineering” of modern projects, and the ancient system starts looking a lot more rational than we’d like to admit.
7. Tapered Towers and Domes as Stress Maps

Plenty of ancient towers, columns, and domes aren’t simple straight cylinders – they taper and curve in ways structural engineers only recently learned to model accurately. Computer analysis now confirms that subtle changes in thickness and profile dramatically reduce stress concentrations, with tall minarets and brick towers widening at the base and narrowing toward the top to cut overturning forces.
Domes vary their thickness from crown to base, precisely matching compressive force to material strength. Historians once wrote this off as an aesthetic quirk, but the blunter truth is that repeated failure taught builders exactly what stood and what cracked – their final shapes look suspiciously like the output of finite-element software, just derived through centuries of trial, error, and ruthless natural selection.
6. Road Beds That Refuse to Die
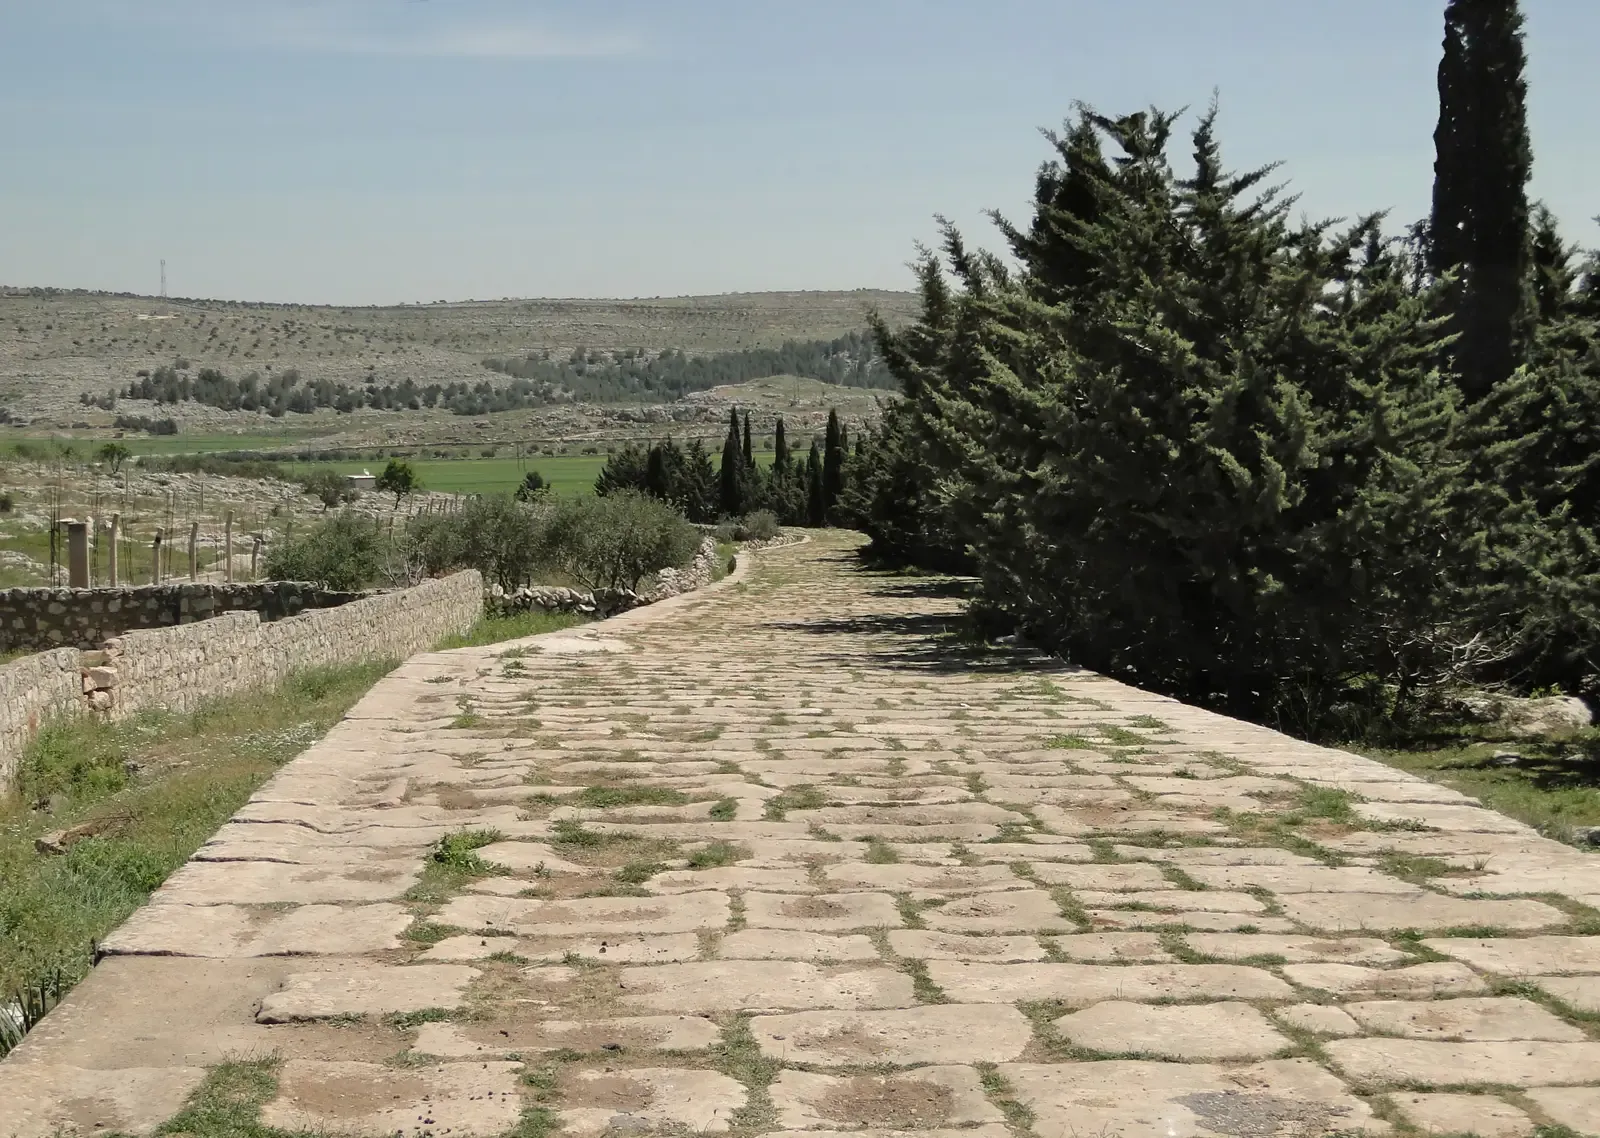
Plenty of modern asphalt roads rut and crumble within a handful of years, yet remnants of Roman roads are still walkable – and in some places still driveable – thousands of years later. Geological surveys show why: multi-layer road beds with graded stone, built-in drainage, and hard wearing surfaces that shunt water sideways instead of letting it soak in and freeze.
Recent reconstructions using these exact principles show remarkable durability even under modern traffic loads when they’re built correctly. The uncomfortable truth for today’s infrastructure industry is that thin, cheaply built pavements don’t fail because we lack the technology – they fail because we keep ignoring hard-won ancient knowledge about subgrade prep and drainage.
At a Glance
- The Roman road network eventually stretched roughly 250,000 miles across the empire at its peak.
- The Via Appia, begun around 312 BC, remains partially walkable in parts of Italy today.
- Typical Roman roads layered rubble, gravel, and a fitted stone surface for strength and drainage.
- Built-in cambering shed rainwater to the sides instead of letting it pool and freeze.
5. Micro-Climate Landscaping Around Buildings
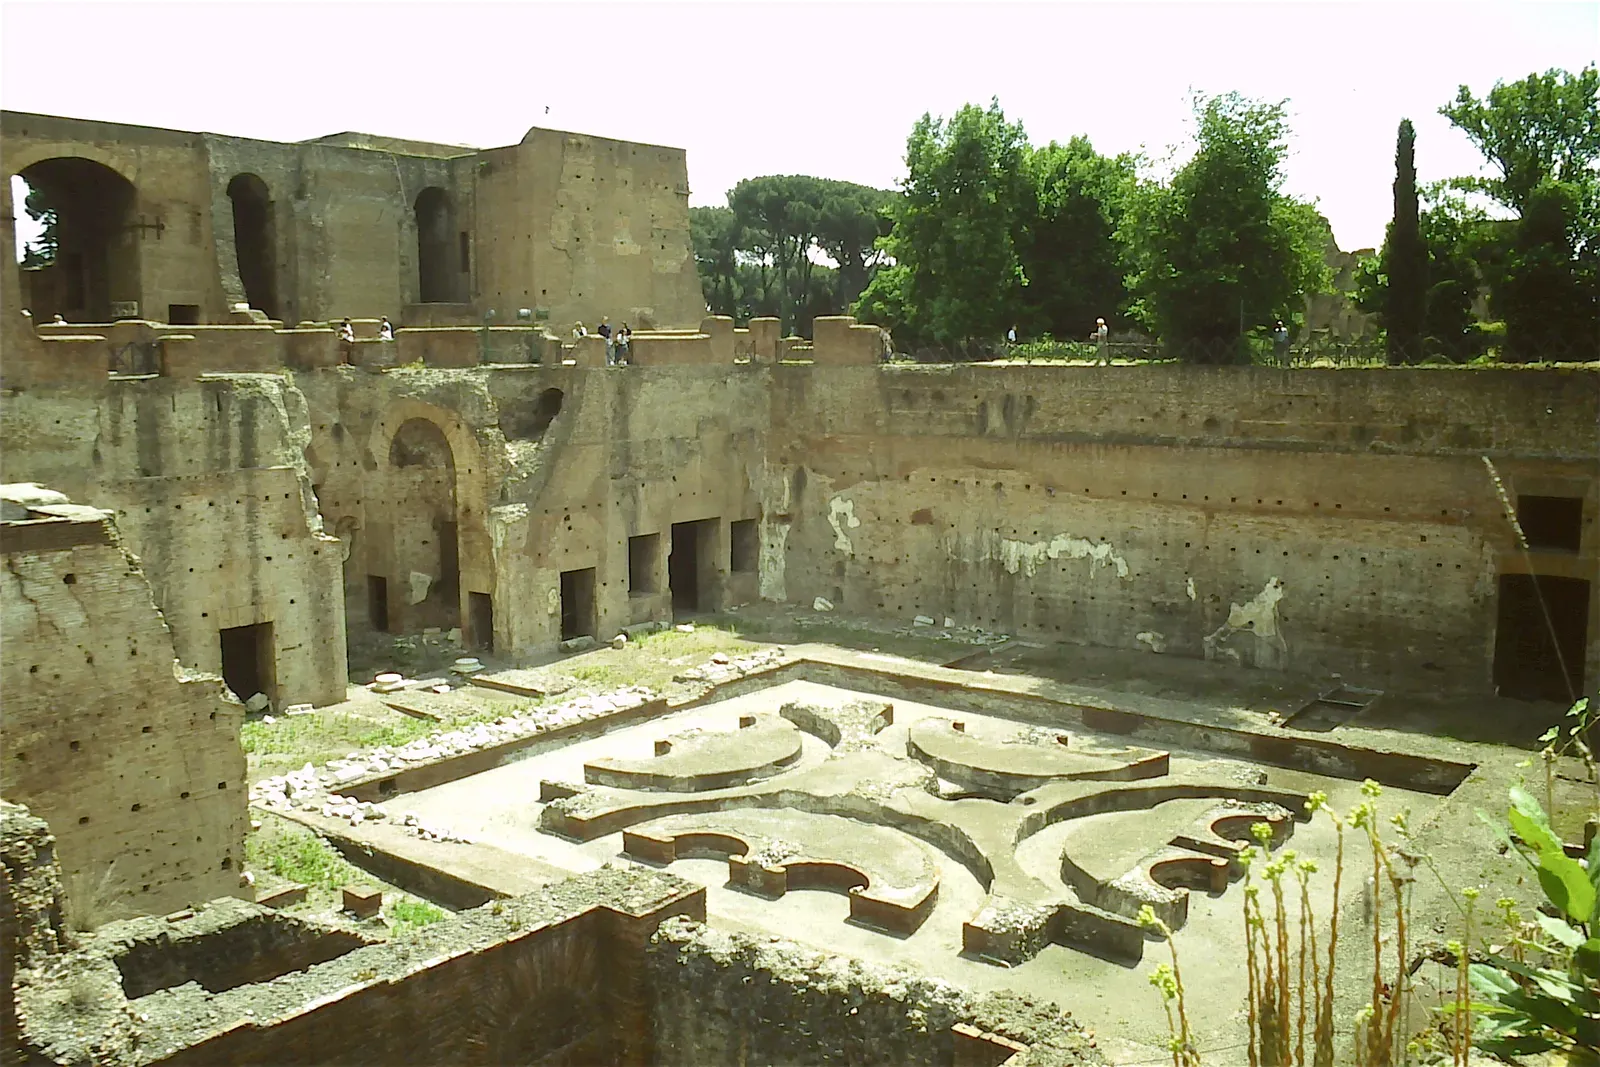
We tend to treat landscaping as decoration, but many ancient complexes used earthworks, trees, and water features as functional climate tools. Courtyards, reflecting pools, and shaded colonnades weren’t just pretty – they actively altered wind patterns, humidity, and radiant heat around the buildings they surrounded.
Archaeobotanical studies show deliberate planting of deciduous trees to block summer sun while letting winter light through, plus raised platforms that kept palaces above damp ground and fog. Modern building science is only now starting to quantify these micro-climate effects, while our obsession with stand-alone boxes surrounded by parking lots throws away all of these free performance upgrades.
4. Mass Housing and Infrastructure Planning, Not Just Monuments
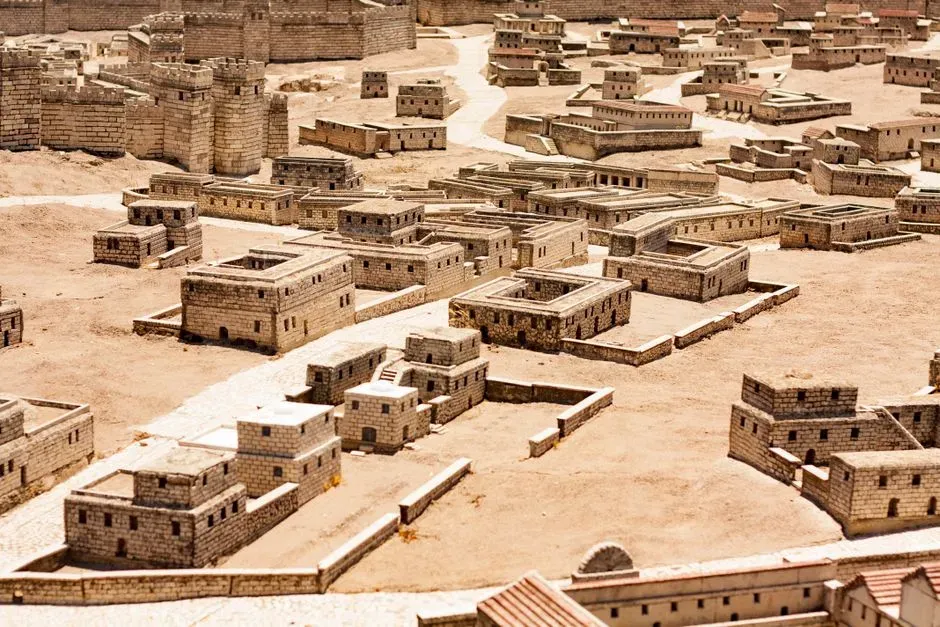
Pop culture fixates on pyramids and temples, but excavation layers tell a much less glamorous, more impressive story: large-scale, planned housing districts. At several Indus, Roman, and Near Eastern sites, researchers find modular house plans, shared walls, and standardized street widths that scream deliberate urban design, not random sprawl.
Lidar mapping of entire ancient cities has revealed zoning-like patterns – workshops clustered here, elite housing there, storage and markets somewhere else – backed by coordinated latrines, cisterns, and drainage systems. That kind of planning demands real understanding of human flow and waste management, which makes plenty of modern developments, with infrastructure bolted on as an afterthought, look almost regressive by comparison.
3. Long-Span Structures Without Modern Steel
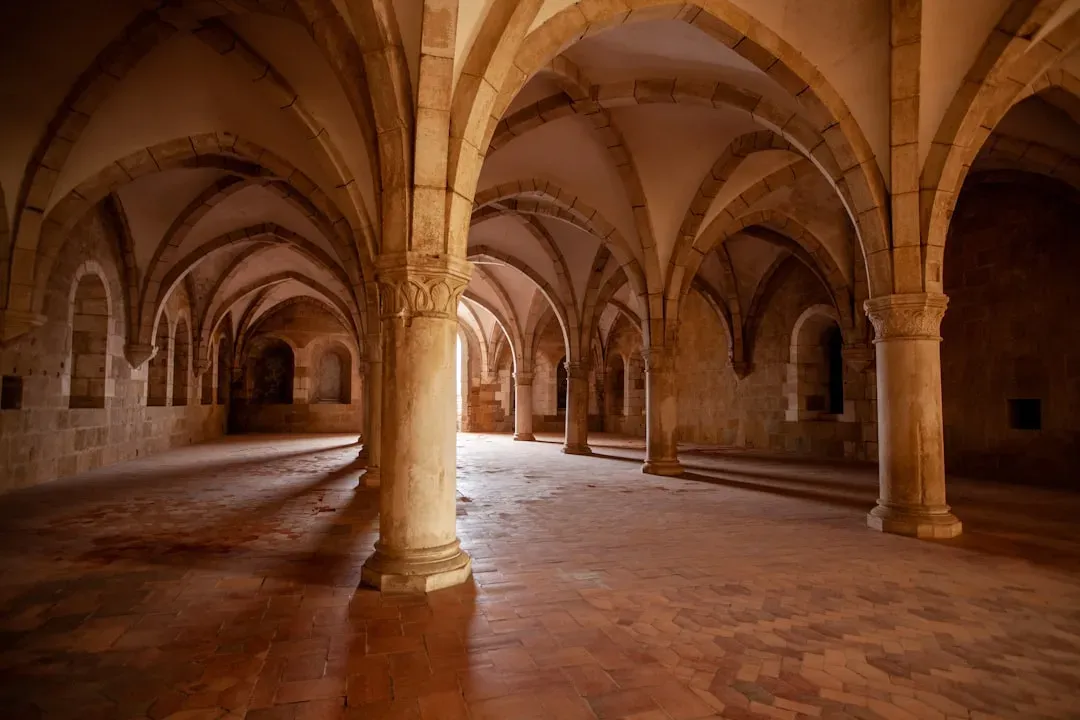
Before rolled steel beams existed, spanning long distances in stone, brick, or timber looked impossible on paper – yet ancient builders pulled it off again and again. Vaulted halls, timber trusses, and corbelled roofs show they knew exactly how to steer loads around openings and distribute weight across supports.
Experimental archaeology and 3D analysis now confirm many of these spans run near the theoretical limits of their materials, using hidden tension members and carefully placed buttresses that testify to a deep, practical grasp of thrust and bending. When modern engineers simulate these halls, the resulting stress maps look eerily “optimized” – which makes it sting a little more when a cheap big-box store collapses under one bad storm.
2. Lifespan Thinking Across Generations

Perhaps the most uncomfortable rediscovery here isn’t technical at all – it’s cultural. Many ancient builders designed for lifespans measured in centuries, choosing stone, joinery that could be disassembled and repaired, and roof forms tuned to local weather on the default assumption that a building would be maintained and adapted across multiple generations.
Modern commercial construction, by contrast, is often optimized for just 30 to 50 years – long enough to amortize the cost, then demolish and start over. Researchers comparing full life-cycle impacts now argue that once you factor in embodied energy and waste, ancient “overbuilding” may actually be more sustainable than our disposable shells – a bitter pill for an industry that prides itself on efficiency.
1. Empirical Science Without the Branding

The single biggest thing ancient builders knew, and we quietly forgot, is that the job site itself is a laboratory. What survived across cultures was whatever had been relentlessly tested in the real world – tweaked after every collapse, adjusted after every flood or fire, refined into rule-of-thumb ratios born from thousands of small iterations.
That’s empirical science embedded directly in craft, centuries before anyone formalized “engineering” as a profession, and historians are only now taking it seriously instead of romanticizing it as folk wisdom. When we laser-scan, simulate, and excavate these structures, they reveal design decisions calibrated with a sophistication that quietly embarrasses our tidy story about a clean break between “primitive” and “advanced.”
The Bottom Line

Ancient builders weren’t mystical geniuses or clueless stone stackers; they were brutally practical experimenters whose best ideas we casually sidelined for a century, then “rediscovered” with software and lab coats. From self-healing concrete and quake-resistant masonry to passive climate control and multi-hazard design, the throughline is simple: they treated buildings as long-term, evolving systems, not short-term products.
Modern engineering absolutely adds precision and safety, but anyone who believes progress is a straight line isn’t paying attention to what ruins and scan data keep telling us. The real question isn’t whether ancient builders were smarter than we are; it’s why, with far better tools at our disposal, we still keep repeating mistakes they solved generations ago. Which of these old “secrets” do you think we’re still most guilty of ignoring today?