
You’ve been told that lasers, satellites, and AI-assisted design make modern engineers untouchable. Then you look at a 4,500-year-old pyramid aligned to true north more precisely than surveys done with 19th-century instruments, built with copper tools, rope, and raw human stubbornness. Suddenly the story doesn’t add up.
This isn’t a list of ancient aliens or lost magic. It’s a list of workflows, materials, and multi-generational patience that we genuinely cannot reproduce today, not because we lack intelligence, but because we abandoned the conditions that made these feats possible. Here’s what the evidence actually shows.
#1 – The Great Pyramid’s Millimeter-Perfect Alignment

The Great Pyramid at Giza isn’t just “pretty well lined up” with north. Its sides are oriented to true north with an error of only a few arc minutes, better than many 19th-century surveys done with precision instruments. The base is level to within a couple of centimeters across more than 13 acres of stone.
They did this with no steel, no lasers, and no GPS. Modern engineers can absolutely build a pyramid-shaped structure, but that misses the point entirely. We still don’t know the exact end-to-end procedure Egyptian surveyors used, the specific sequence of measurements, calibration tricks, and quality checks that made this kind of accuracy routine instead of miraculous.
#2 – Multi-Ton Megaliths Moved Without Wheels or Steel

At sites from Baalbek to Stonehenge to the moai of Rapa Nui, ancient builders quarried, moved, and set stones weighing tens or even hundreds of tons. Some unfinished blocks at Baalbek exceed 1,000 tons, heavier than a fully loaded Boeing 747. The official explanation, ramps, rollers, sledges, and a lot of coordinated people, is probably directionally correct.
But no modern team has ever recreated that full logistics chain in the original environment using only Bronze Age tools, at full scale, from quarry to final placement. We can match the end result with cranes. We cannot copy how they chose quarry locations, managed traction on uneven terrain, and pulled it off repeatedly without a single recorded failure. We simulate it on computers now; they solved it through generations of lived trial and error.
Fast Facts
- Baalbek’s Trilithon blocks weigh roughly 750 to 800 tons each and have stayed in place for nearly 2,000 years.
- A nearby unfinished quarry stone, the “Stone of the Pregnant Woman,” is estimated near 1,000 tons.
- Stonehenge’s largest sarsen uprights reach up to 35 tons and were hauled roughly 15 miles overland.
- Not one of these journeys involved a wheel, an engine, or a crane.
#3 – Inca Polygonal Masonry That Shrugs Off Earthquakes

In Cusco and other Andean sites, Inca walls are built from irregular, multi-sided stones fitted together like a 3D jigsaw puzzle, with no mortar at all. The joints are so tight you often can’t slide a razor blade between the blocks, and these walls have outlasted earthquakes that flattened nearby colonial masonry built centuries later with supposedly superior tools.
Modern engineers can design seismic base isolators and flexible steel frames, sure. But ask a contractor to hand-fit hundreds of irregular blocks to that tolerance using only stone and bronze tools, at the scale of an entire city, and watch the budget explode before the first wall goes up. It relied on selective quarrying along natural fracture planes, and endless cycles of pecking, sanding, and test-fitting that no modern labor schedule tolerates.
#4 – Roman Concrete That Gets Stronger in Seawater
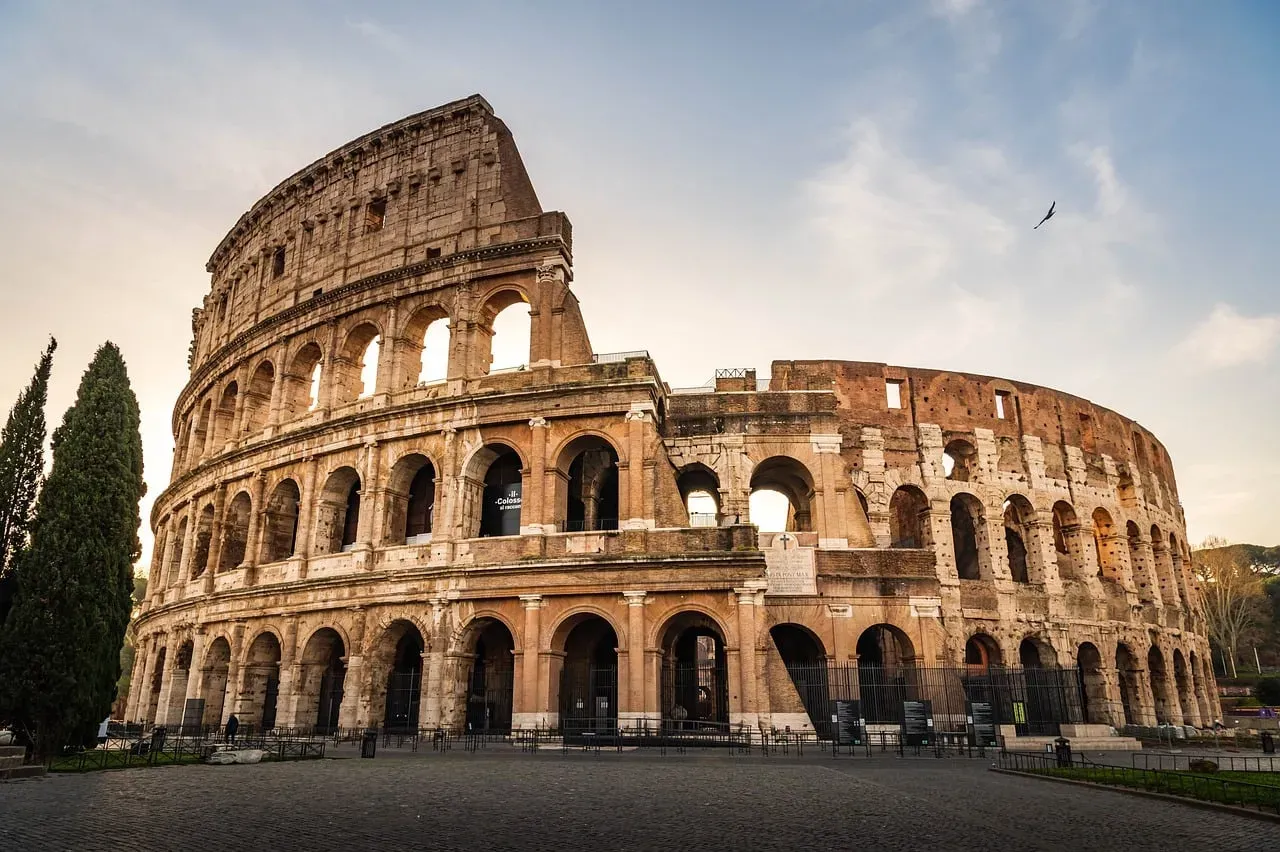
Modern marine concrete often starts failing after a few decades of saltwater exposure. Roman harbor structures have survived 2,000 years of waves, and some cores show the concrete actually gaining strength over time as minerals crystallize inside its pores. The Romans combined volcanic ash, lime, and aggregate, then let seawater trigger a slow, self-healing chemical reaction we’re only now beginning to understand.
Materials scientists can model parts of this reaction on paper today. But understanding a reaction is not the same as reliably mass-producing a Roman-grade, self-healing marine concrete that satisfies modern building codes and insurance requirements with decades of performance data behind it. Our concrete is optimized for fast strength gain and low cost. Theirs was built to play a 2,000-year game we haven’t figured out how to enter.
#5 – Acoustic “Whisper” Engineering in Ancient Theaters and Temples

Ancient Greek and Roman theaters weren’t just pretty semicircles. At Epidaurus, a whisper on stage can reportedly be heard clearly in the top rows, thanks to a precise combination of geometry, material choice, and tier spacing. Some Mesoamerican structures produce strange effects too, like the chirp-like echo at Chichén Itzá that mimics a bird call when you clap near its steps.
None of this was accidental. Today’s acoustical engineers use sophisticated modeling software and absorption calculations, yet we still can’t fully explain every detail of how these real-world sound fields behave once a crowd is present. The ancients tuned these spaces empirically, generation after generation, adjusting step height and curvature until the stone itself became an instrument. We can design a great-sounding theater today. Reproducing their exact, code-free, hand-tuned acoustic signature is a different challenge entirely.
#6 – Ultra-Fine Stone Carving With Supposedly “Soft” Tools

From Egyptian diorite statues to Hittite reliefs and Indian temple carvings, ancient stonework often shows tool marks so precise they rival modern machine finishing, including long, straight grooves cut into notoriously hard granite and basalt. Officially, Bronze Age workers relied on copper, bronze, stone hammers, and abrasive sand. Yet some of these cuts look suspiciously guided, almost jig-like, rather than freehand.
Modern sculptors can match the artistry using diamond blades and power tools without much trouble. Ask them to do it at quarry scale, using only traditional toolkits, at the speed implied by the archaeological timeline, and you’ll get some very uncomfortable silence. We simply don’t have a proven workflow that reproduces that volume and consistency with only the tools history says were available. Our “reconstructions” are one-off demonstrations, not industrial-scale replications.
#7 – Precision-Cut, Mortarless “Cyclopean” Blocks
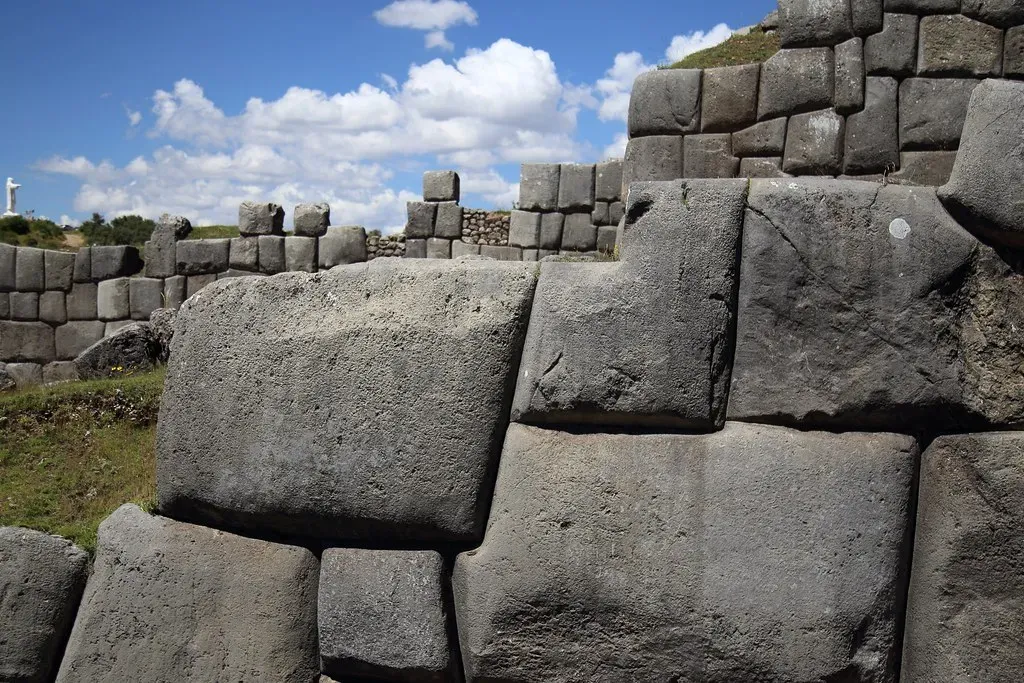
In places like Mycenae and parts of Peru, single blocks are so massive that later Greeks called this style “Cyclopean,” assuming only giants could have built it. What gets less attention is how precisely some of these blocks are dressed, keyed, and interlocked without any visible mortar, distributing loads in a way that keeps the walls standing for millennia.
Today we lean on mortar, grout, and steel connectors to make imperfect units act like a single mass. Ancient builders often reversed the logic, treating each block itself as a precision-fitted component, sometimes using hidden dovetails or interlocking sockets. No modern engineering firm is signing a contract to hand-produce, lift, and place thousands of custom-shaped, ton-scale stones to that tolerance without modern machinery and a terrifying invoice.
Worth Knowing
- The term “cyclopean” comes from ancient Greeks who assumed only mythical giants could lift such stones.
- Some blocks use hidden dovetail-style keys that are invisible once the wall is assembled.
- These walls stand with zero mortar, relying purely on friction, gravity, and exact fit.
- Every modern attempt to recreate this technique has stayed small-scale; nobody has rebuilt a full cyclopean wall at original scale using only period tools.
#8 – Monumental Timber Joinery Without a Single Nail
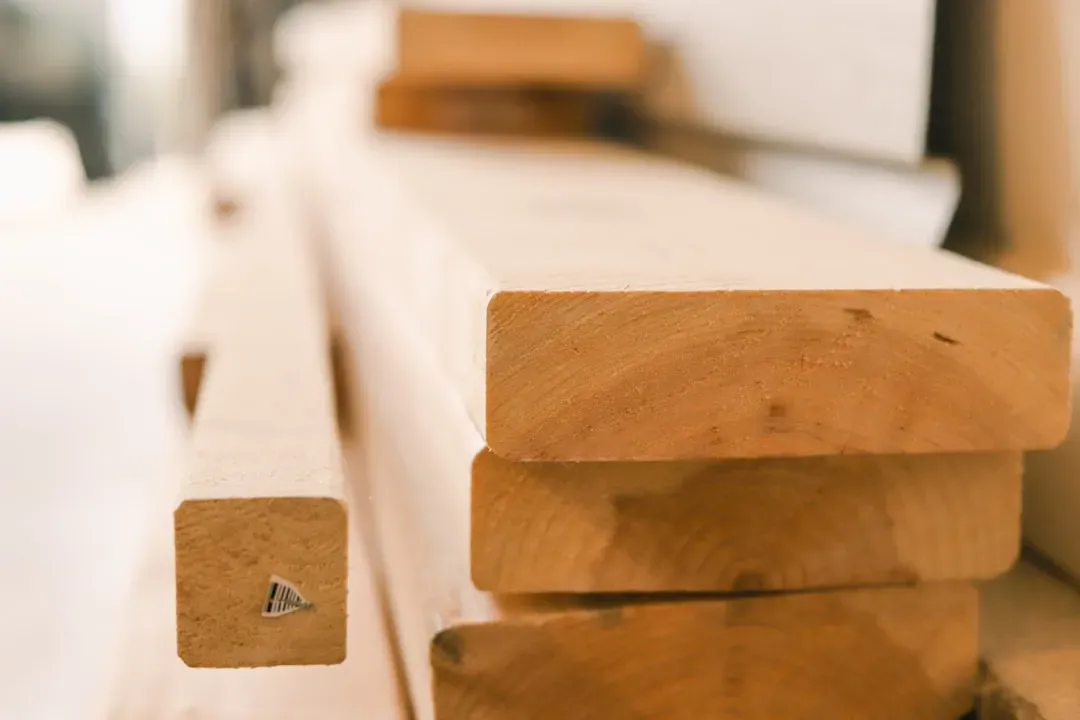
Look at ancient Japanese temples, traditional Chinese halls, or Viking longhouses: enormous timber frames locked together using nothing but joinery, no metal fasteners anywhere. Some of these structures have survived a thousand years in seismic zones or brutal climates. The secret was a whole library of joints, mortise and tenon, scarf joints, elaborate interlocking brackets, engineered to flex under stress instead of snapping.
Modern wood construction defaults to metal plates, bolts, and standardized connectors because it’s faster and cheaper. We can absolutely design a timber frame today, but the sheer variety and hand-cut precision of ancient joinery has become a rare, elite craft. Rebuilding a major historic temple with only traditional tools is now something a handful of master carpenters can attempt, not something an average construction crew can casually copy.
#9 – Underground Cities Carved With Natural Climate Control
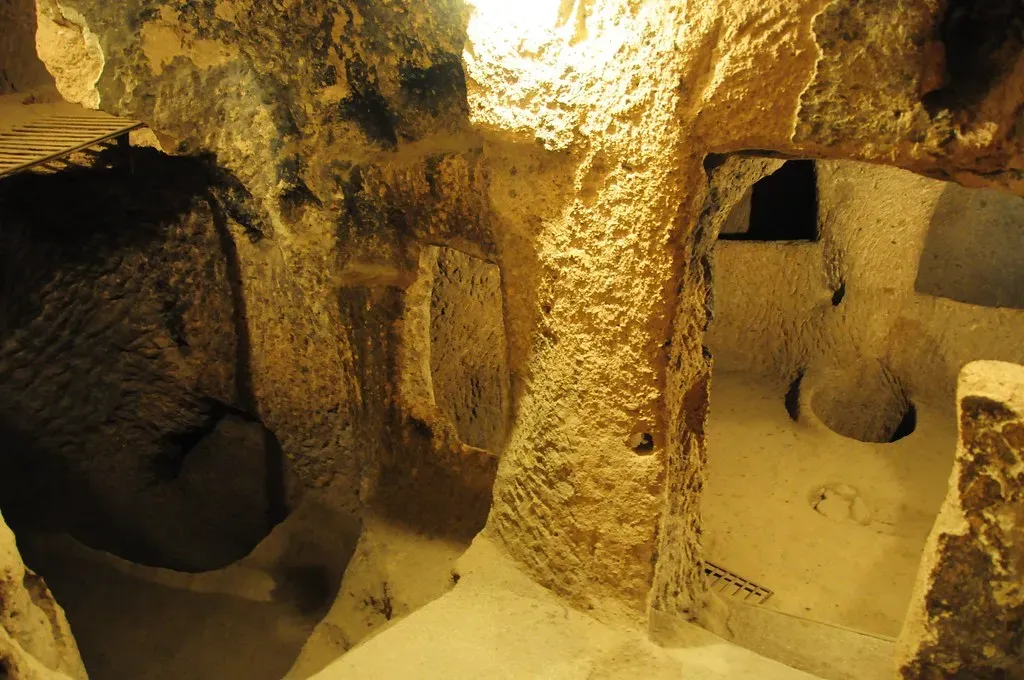
From Cappadocia’s underground cities to rock-cut churches in Ethiopia and India, ancient builders turned solid rock into multi-level complexes with remarkably stable interior temperatures. Some of these spaces stay cool in summer and mild in winter with zero mechanical HVAC. The surrounding rock acts as a giant thermal battery, while carefully placed shafts move air passively through the whole system.
We can model thermal mass in simulation software easily enough. Carving an entire defensible city, complete with ventilation that doesn’t choke people with smoke or stale air, into raw rock using basic tools and limited survey equipment is another matter entirely. This wasn’t “just dig a tunnel.” It was multi-generational engineering, tuned by lived experience of airflow and comfort, not spreadsheets.
#10 – Massive Stone Domes and Vaults Built Without Rebar
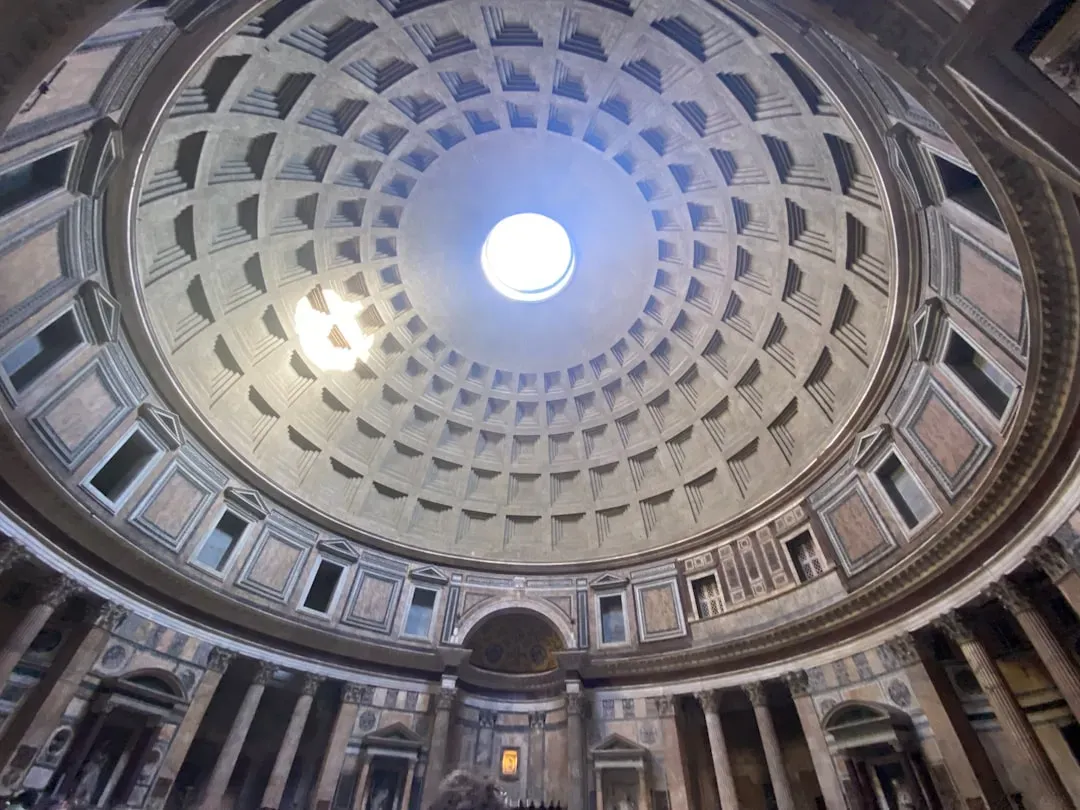
The Pantheon in Rome is still, at nearly 2,000 years old, the largest unreinforced concrete dome in the world. There’s no steel inside it at all. Its geometry, graded aggregates, and hidden relieving structures do all the work of carrying the load. Gothic cathedrals and Persian brick domes pull off similar feats, huge spans hanging in the air like frozen soap bubbles.
Modern engineers can span far greater distances using steel or prestressed concrete. But take away rebar, high-strength cables, and modern formwork, and ask them to hit the same safety margins with only masonry and empirical rules, and they’ll default to much thicker, clumsier shapes. What those ancient builders did was essentially finite-element analysis performed by intuition, and written permanently in stone.
At a Glance
- The dome spans 43.3 meters (142 feet) and remains the largest unreinforced concrete dome ever built.
- Completed under Emperor Hadrian around 125 AD, it has stood for nearly 1,900 years.
- Builders graded the concrete mix from heavy basalt at the base to feather-light pumice near the top.
- The open oculus at the crown is roughly 8 meters wide and doubles as both the only light source and a way to relieve stress on the dome.
#11 – City-Scale Water Systems That Ran for Centuries Without Maintenance
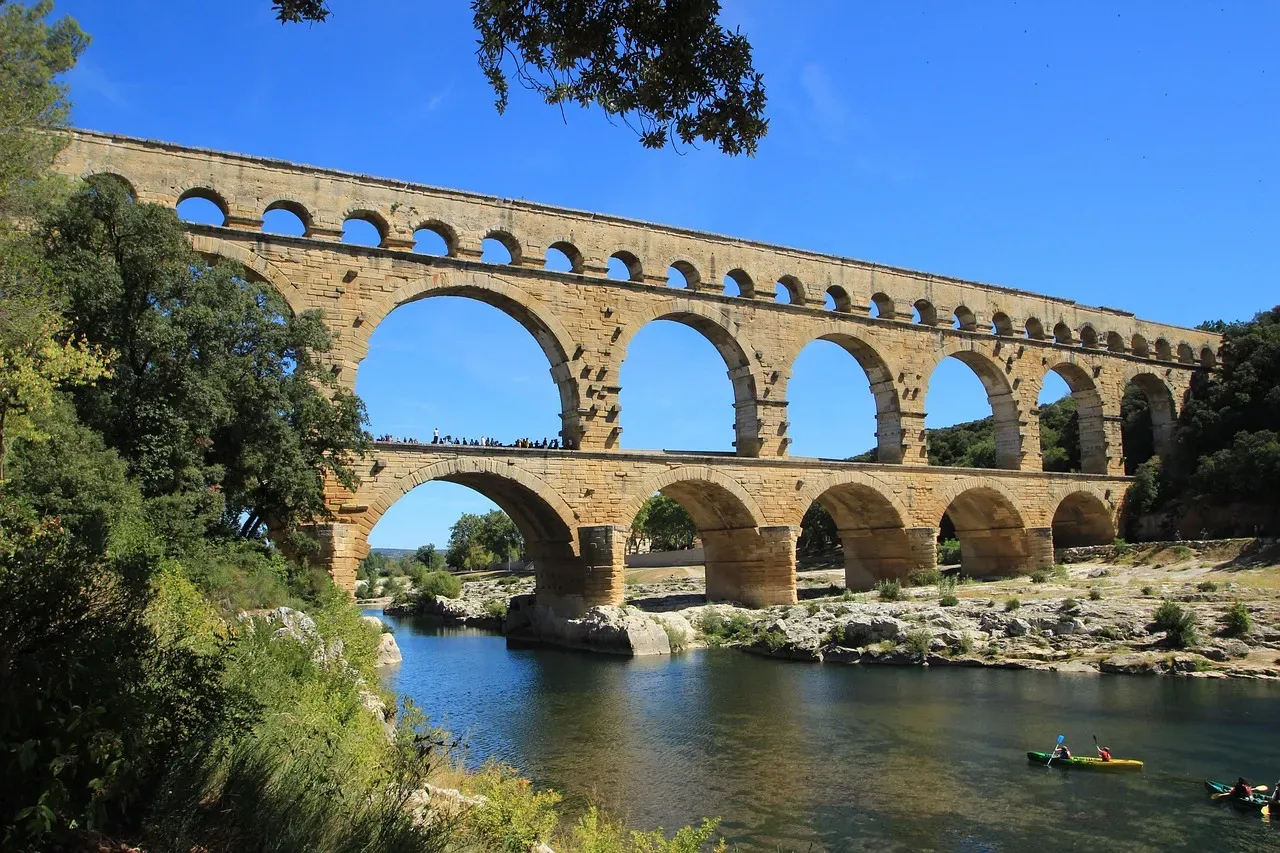
Roman aqueducts, Persian qanats, and ancient Indian stepwells weren’t just decorative infrastructure. They were gravity-driven, low-energy water networks that ran for centuries, often with almost no active pumping at all. Qanats moved groundwater across long distances through gently sloping tunnels, engineered to minimize evaporation in brutally arid climates.
Designing those gradients by hand over tens of kilometers, without creating stagnant pools or erosion blowouts, is genuinely difficult even now. Modern engineers could design similar systems, but we usually don’t, because we favor short-term ROI, mechanical pumps, and complex treatment plants with high operating costs. Ancient systems accepted enormous upfront labor in exchange for near-zero ongoing energy use and extreme longevity, a trade we rarely make anymore.
Quick Compare
- Rome’s eleven major aqueducts combined stretched over 500 km of channel, moving water by gravity alone.
- The Gadara Aqueduct in Jordan ran roughly 170 km, much of it through tunnels dug using qanat technique.
- Iran’s historic qanat network is estimated to have totaled around 250,000 km of underground channels nationwide.
- All three systems shared one rule: precise slope calculated by hand, zero mechanical pumps, and centuries of reliable flow.
#12 – Cathedral-Level Craftsmanship Coordinated Across Generations
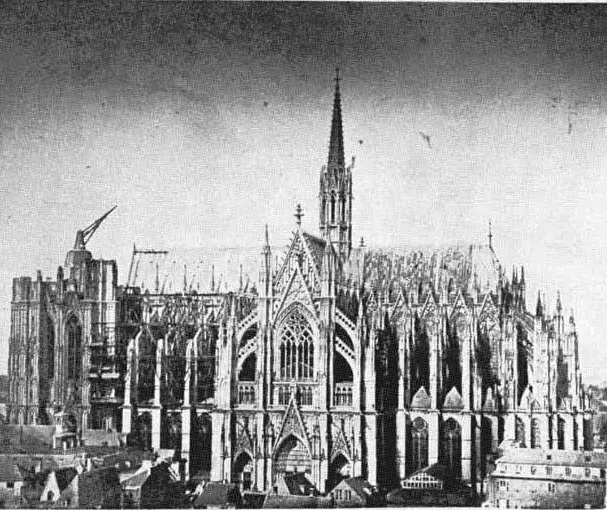
Medieval cathedrals, Angkor Wat, Borobudur, pick your favorite. These were multi-century projects featuring stone tracery, sculpture programs, and structural systems that literally evolved as construction rose higher over decades. The real technique here isn’t the flying buttress. It’s the project management stretched across generations of builders who never met each other.
Master masons worked from rule-of-thumb geometry and scale models, not modern blueprints, and somehow structural integrity held for 800-plus years while decoration and symbolism stayed coherent the entire time. We can 3D-print components and hire star architects today, but sustaining one physical vision for 200 years through wars, plagues, and political upheaval is a kind of socio-technical engineering we’ve essentially lost. Our projects get budgeted by the quarter. Theirs were budgeted by the dynasty.
The Bottom Line
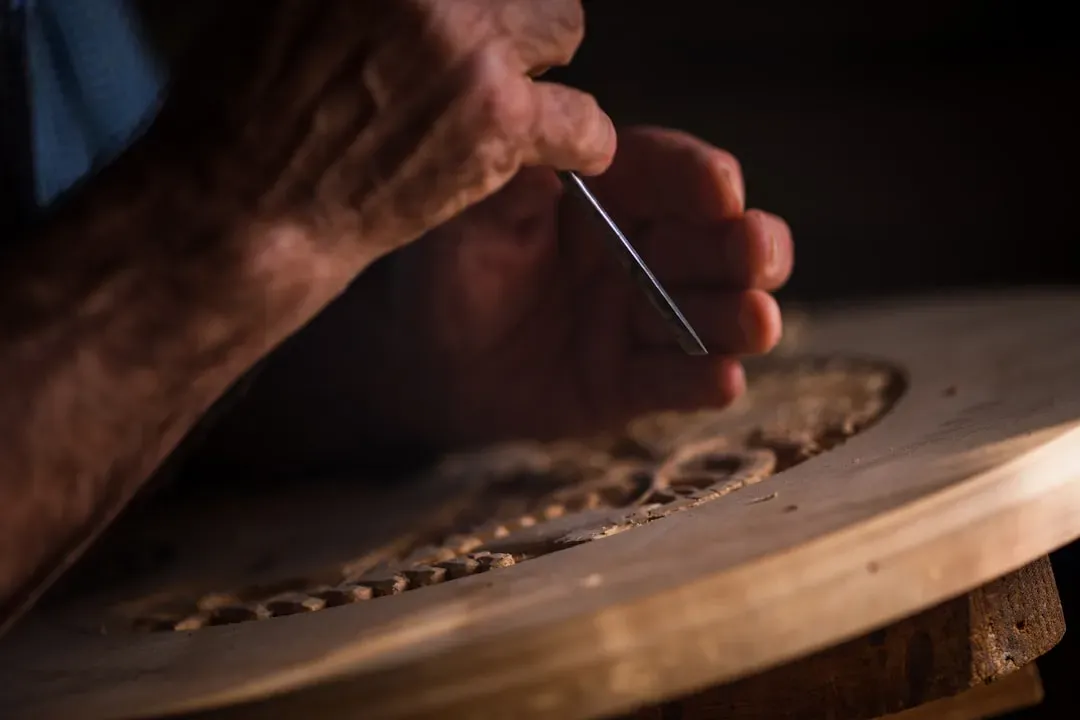
Strip away the hype and the pattern is almost embarrassing: modern engineers can usually brute-force the end result with cranes, software, and industrial materials, but we cannot truly reproduce the original methods, logistics, and multi-generational craftsmanship that ancient builders treated as ordinary life.
Their work leaned on slow feedback, obsessive manual tolerance, locally tuned materials, and societies willing to spend centuries chasing a single idea. We optimize for cost, speed, and code compliance. They optimized for permanence, symbolism, and lineage.
That doesn’t make them more advanced than us. It means we quietly wrote off entire categories of building wisdom as “uneconomic,” and I think that’s a mistake worth admitting out loud. So which of these lost techniques deserves a comeback, and which one do you think we’re still underestimating?