Most people assume ancient builders worked by trial, error, and blind luck – stacking stone until something stood up and calling it sacred. It’s a comforting story. It also keeps crumbling every time someone actually measures the buildings.
Neolithic farmers in Ireland calculated a sunbeam’s path down a 60-foot stone tunnel with a margin of error tighter than one degree. Egyptian surveyors squared off a 13-acre base so precisely that modern architects still study the tolerances with quiet disbelief. Somebody without written math, steel tape, or a single computer was doing geometry good enough to outlast 5,000 years of weather, earthquakes, and looters.
Here are the 12 structures that prove it – starting with a tomb older than the pyramids that only gives up its secret for a few minutes, once a year.
#12 – Newgrange: A Stone Age Tunnel That Catches a Single Sunrise
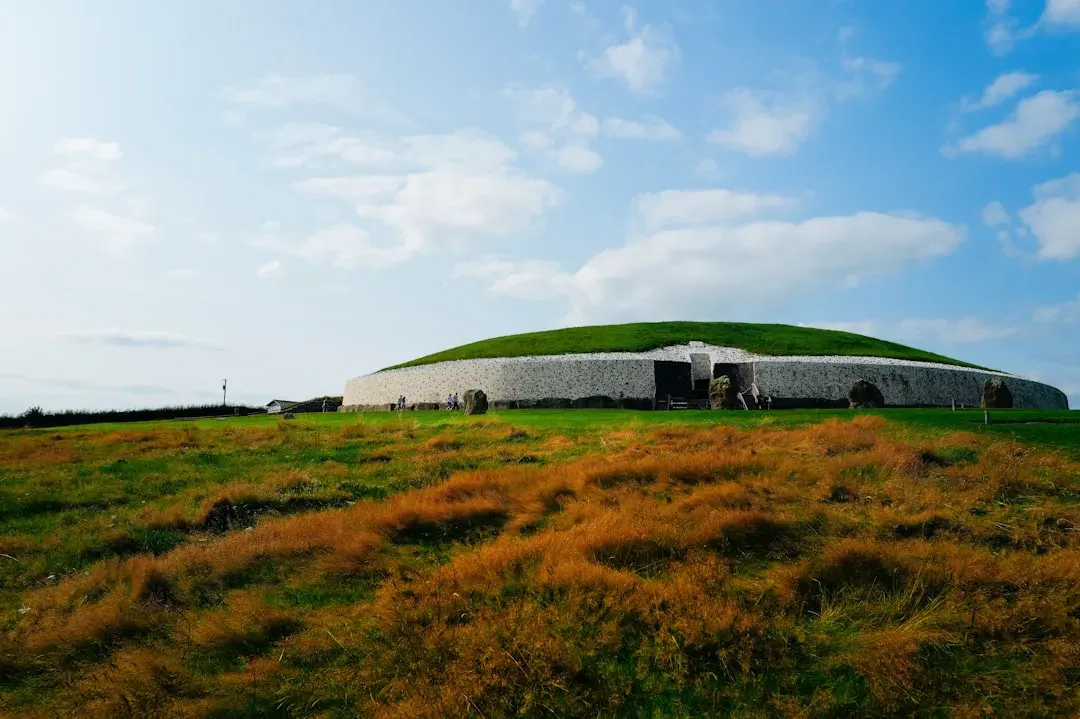
Newgrange in Ireland looks like a simple grass-covered mound, but its geometry is quietly ruthless. Built around 3200 BCE, it’s older than Stonehenge and the Great Pyramid, yet its entrance passage is aligned so that the rising sun on the winter solstice travels down a 60-plus-foot tunnel to light up an inner chamber for just a few minutes.
Archaeologists have measured the alignment and found that the roofbox and passageway form a narrow “light tube” tilted at a precise angle. If the builders had been off by even a degree or two, the solstice sunbeam would miss the chamber entirely. That’s not luck – that’s deliberate planning using repeated observations and geometric projection on the ground.
Fast Facts
- Built around 3200 BCE, predating both Stonehenge and the Great Pyramid
- Sunlight only enters the chamber during the winter solstice, for just a few minutes
- Entrance passage stretches over 60 feet with alignment accurate to within about a degree
- Corbelled roof stacks stones inward to distribute weight along controlled angles
The cross-section is just as clever. The passage and chamber form a T-shape, and the corbelled roof stacks stones inward until they meet at the top, distributing weight along controlled angles. This is early structural engineering, not just piling rocks.
Some claim Newgrange encodes complicated “secret numbers,” but the safer, evidence-based version is already wild enough: Neolithic builders used field astronomy plus angular geometry to freeze a single sunrise into stone, thousands of years before anyone wrote the word “geometry” down.
#11 – Göbekli Tepe: Circular Geometry Before We Even Had Cities
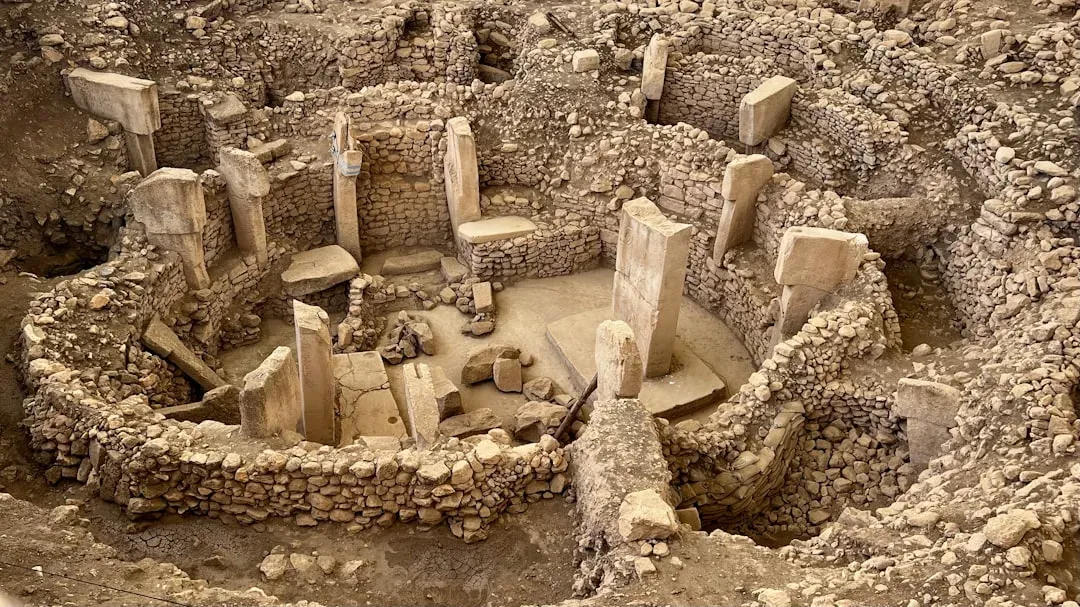
Göbekli Tepe in modern-day Turkey is so old it nearly breaks archaeology. We’re talking 10,000–9,000 BCE, long before writing, pottery, or permanent farming villages were standard anywhere on Earth. Yet the site features stone enclosures made from massive T-shaped pillars, arranged in circles and ovals with clear, repeatable planning.
Survey data show several enclosures are almost perfect circles or carefully elongated ovals, with pillars placed at regular angular intervals. That implies someone was consciously dividing a circle into equal segments – basic but nontrivial geometry – thousands of years before formal math existed on paper. They used centered stakes, ropes, and ratios pressed into the dirt instead.
Even more telling, several enclosures share orientations and proportions, as if one design template were being copied and slightly modified over time. That’s a hallmark of real geometric thinking: once you have a working pattern, you can scale it, rotate it, and reuse it.
Fringe theories love to claim Göbekli Tepe encodes star charts or precession cycles. The evidence for that is thin. But the confirmed story is already shocking enough on its own: hunter-gatherers, supposedly incapable of “complex math,” were building large stone monuments with repeatable, transferable geometry.
#10 – The Parthenon: Ratios Hidden in Plain Sight
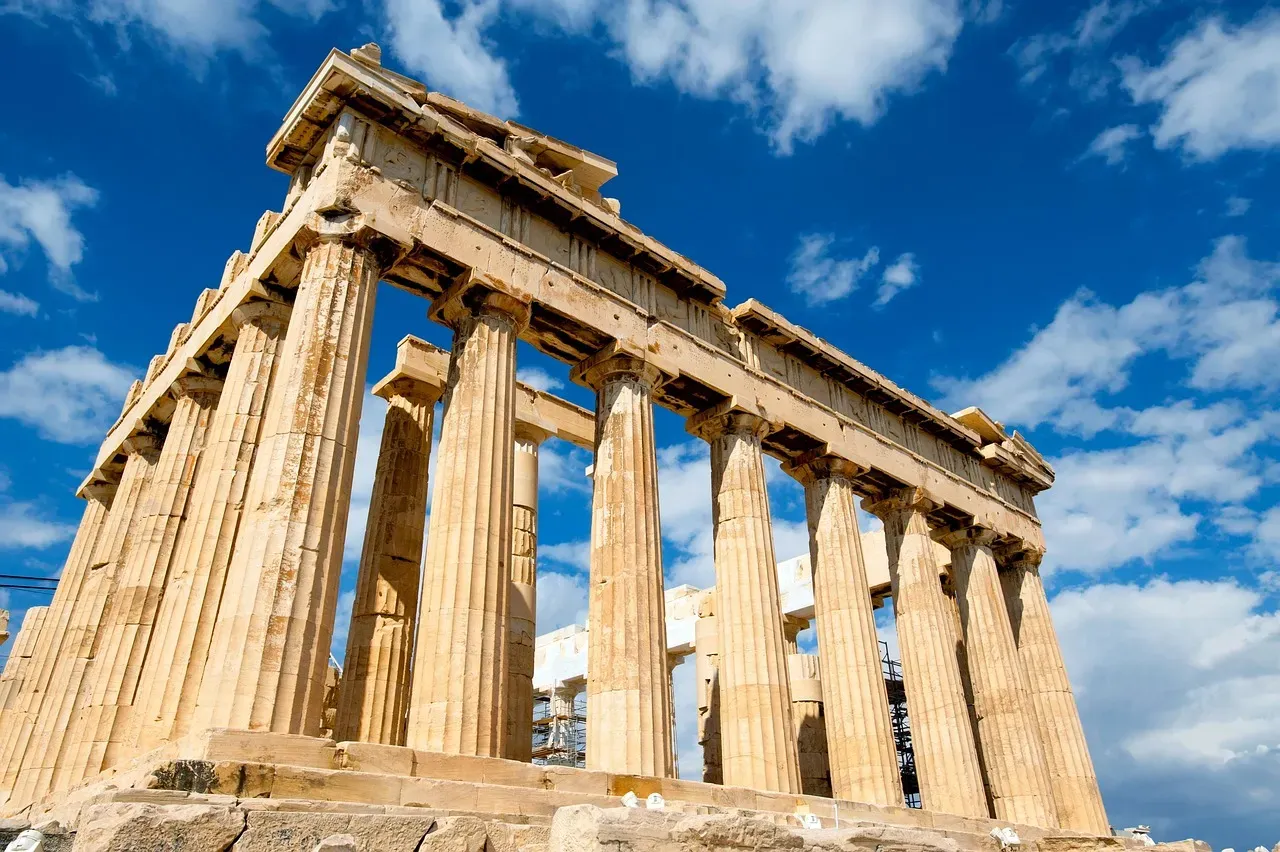
The Parthenon in Athens gets praised as “beautiful,” but that word hides the real trick: it’s an exercise in controlled geometric distortion. Built in the 5th century BCE, the temple looks perfectly straight and regular – but almost nothing in it is actually straight or parallel.
Architectural surveys show the stylobate, the main platform, isn’t flat; it gently curves upward toward the center. Columns lean inward slightly, and the corner columns are subtly thicker than the rest. These micro-adjustments correct for optical illusions, so the human eye perceives perfect straightness where none really exists.
The proportional system is another layer entirely. People love to shout “Golden Ratio” at anything Greek, but the Parthenon’s real modules lean on simpler, more conservative ratios like 2:3 and 4:9. Column spacing, height-to-width relationships, and even the triglyph placements all follow repeatable rules, not artistic guesswork.
To pull this off, Greek architects used grids, layout cords, and right-angle tools to project ratios from drawings straight onto stone – effectively parametric design executed in bronze and string. The Parthenon’s “simplicity” is calibrated math wearing a disguise.
#9 – Teotihuacan: A City Laid Out Like a Giant Coordinate System
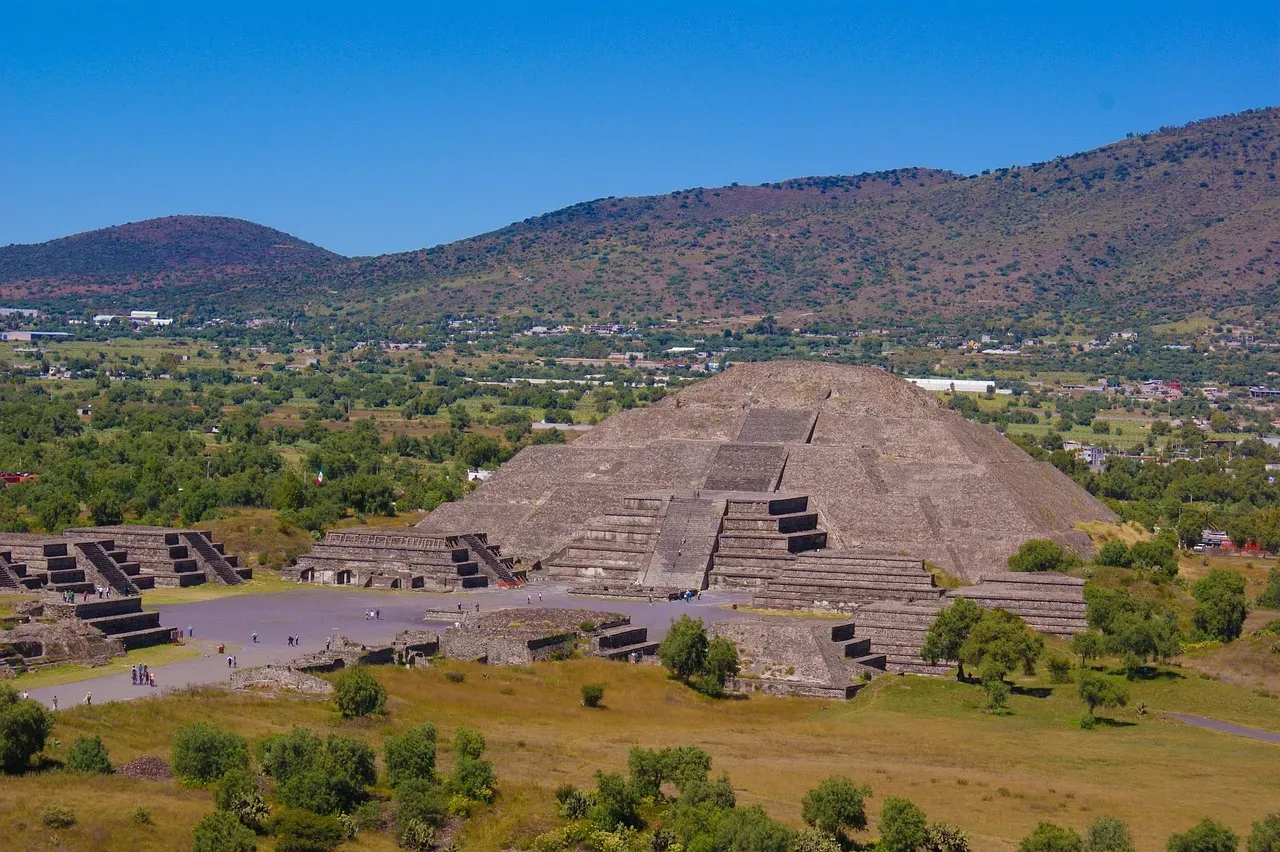
North of modern Mexico City, Teotihuacan wasn’t just a city – it was a geometric statement spread across several square miles. At its peak, hundreds of structures were anchored to a rigid underlying grid tilted roughly 15 degrees east of true north.
Archaeologists mapping the site found that major structures line up along two main axes: the Avenue of the Dead and a perpendicular cross-axis. Distances between key points repeat in consistent multiples, suggesting a standard measuring unit was used to snap entire buildings into place. This is urban-scale geometry, not one temple aligned by chance.
The exact orientation is still debated – some scholars point to the Pleiades, others to sunrise positions or nearby mountains. Whatever the target, the precision of the repeated azimuth proves systematic surveying, essentially triangulation done again and again with cords and horizon markers.
Even the Pyramids of the Sun and Moon reflect proportion, with bases and heights falling into simple ratios and framing distant peaks so the landscape itself becomes part of the design. Whatever god or star the grid was built to honor, the underlying fact is easy to miss: Teotihuacan was a city turned into a coordinate system centuries before the term existed.
#8 – Borobudur: A Buddhist Mandala Turned Into Stone

On the island of Java, Borobudur looks like a stepped pyramid from a distance. Up close, built in the 8th–9th century CE, it’s a 3D blueprint of Buddhist cosmology executed with shockingly controlled geometry.
From above, it forms a massive mandala – a square base with concentric circular terraces rising to a central stupa. Survey diagrams show the lower levels arranged as nearly perfect squares, each side divided into equal bays. Moving upward, the corners are progressively rounded out into circles, solving the classic square-to-circle puzzle through careful incremental offsets and repeating module lengths.
The vertical section is just as disciplined. Terrace heights, stupa spacing, and the central axis all reflect rational ratios, pointing to one base unit multiplied and stacked in predictable patterns rather than arbitrary “sacred numbers.”
The most overlooked detail is human movement. The geometry physically guides pilgrims along a prescribed path – right-handed circumambulation through galleries, then out onto open circular terraces. Borobudur isn’t just a monument; it’s a walkable diagram of the universe, expressed entirely in horizontal and vertical geometry.
#7 – The Nazca Lines: Kilometer-Scale Straight Lines in the Desert
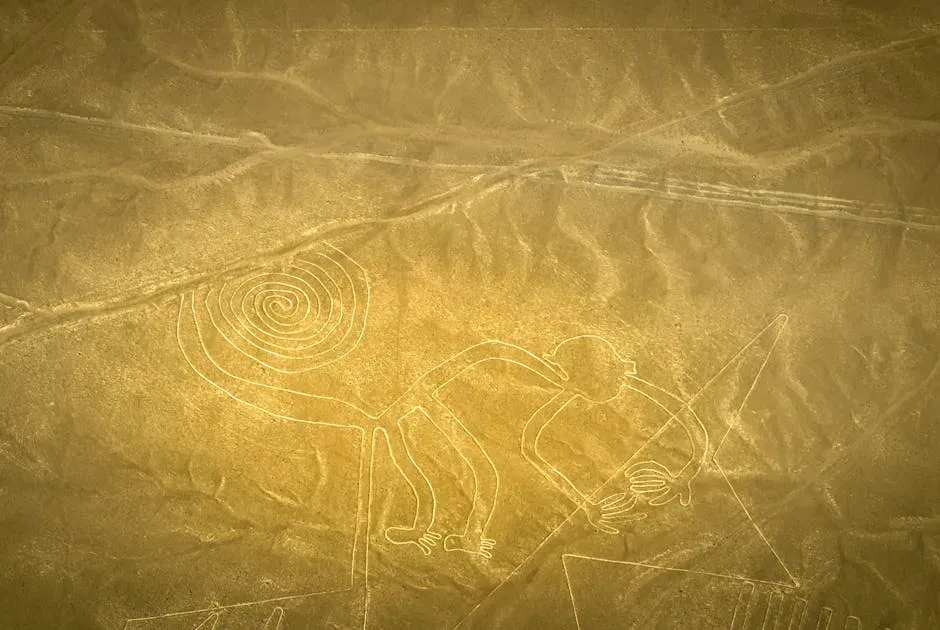
The Nazca Lines in Peru get framed as an alien mystery, which ironically buries what’s actually impressive: dead-straight human-made lines stretching for kilometers across an uneven desert floor, likely made between 500 BCE and 500 CE.
From the ground, you can’t see the full shapes – hummingbirds, monkeys, trapezoids – but the geometry is measurable, and many long lines stay astonishingly straight over huge distances despite hills and slopes. That’s hard to do without surveying, and it doesn’t require extraterrestrials to explain.
Researchers have recreated a plausible method using nothing but stakes: place two aligned markers, walk forward, and continuously realign a third stake with the first two, “leapfrogging” a straight line across the landscape. Right-angle triangles made from rope could account for the trapezoids and rectangles.
Some lines do point roughly toward horizon events like solstices, though not every line lines up with the sky. A few convincing alignments don’t mean every shape is a precision observatory – but the broader pattern is clear. Desert-dwelling people weaponized elementary geometry to scratch designs into the Earth large enough to be seen only from above.
#6 – The Temple of Karnak: One Solar Line Held for 1,500 Years
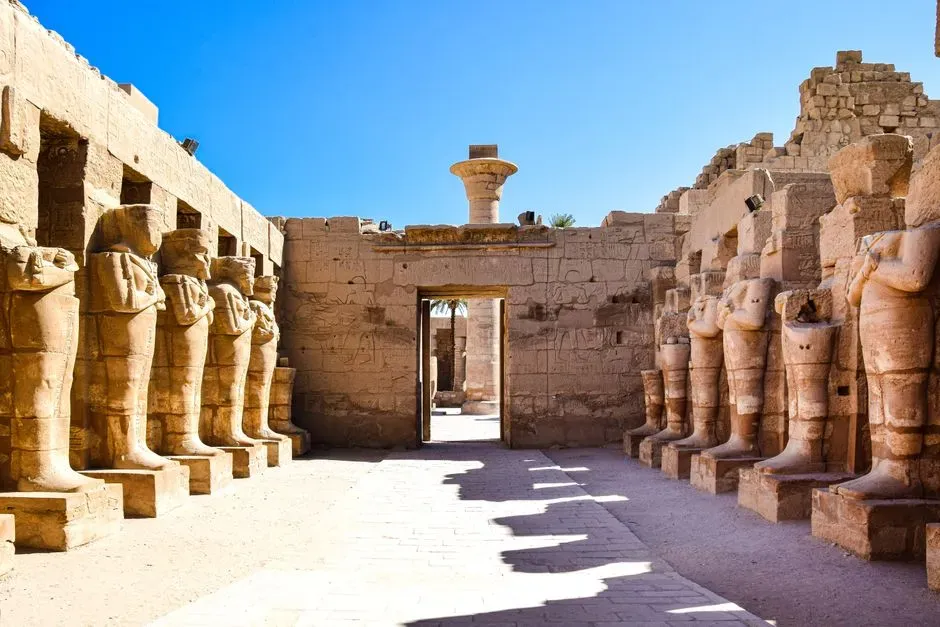
Karnak, in Luxor, isn’t a single building – it’s a sprawling complex expanded over roughly 1,500 years, with successive pharaohs bolting on pylons, courtyards, and halls. That alone should have turned its geometry into chaos.
Instead, through every expansion, the main east-west axis of the Amun-Ra temple stayed locked onto a solar target. Field measurements show the Great Hypostyle Hall and several gateways line up along an axis matching the rising midwinter sun over the Nile. Maintaining that orientation across generations of building campaigns means later architects had to re-survey and extend the same line with remarkable consistency – you don’t hit the same celestial mark that many times by accident.
Inside, geometry shapes the experience too. Column spacing, row alignments, and roof heights are carefully graded to move visitors from bright open courtyards into dim, compressed sanctuaries – a deliberate manipulation of light, angle, and distance.
Egyptian builders likely used sighting rods and cords in ritualized “stretching the cord” ceremonies that doubled as practical surveying. Karnak is a palimpsest of iterated geometric planning, each generation copying and extending a sacred line instead of starting from scratch.
#5 – Angkor Wat: A Temple That Doubles as a Cosmic Ruler

Angkor Wat in Cambodia looks like the postcard image of a temple, but the closer you measure it, the more it feels like a stone-carved spreadsheet. Built in the 12th century CE, its layout encodes numerical patterns tracking both mythic time and celestial movement.
Archaeologists have noted that distances from the main entrance to key points – moats, galleries, the central tower – match specific integer multiples of a base unit tied to cycles in Hindu cosmology. Not every claimed correlation holds up, but there’s little doubt the plan uses tightly controlled multiples instead of ad-hoc dimensions.
At a Glance
- Constructed in the 12th century CE in present-day Cambodia
- Entrance-to-tower distances match integer multiples tied to Hindu cosmological cycles
- Concentric galleries and a central quincunx of towers are aligned to the cardinal directions
- Slightly offset from true east so the equinox sunrise lines up over the central tower
The overall shape reinforces the point: concentric rectangular galleries oriented almost perfectly to the cardinal directions, with a central quincunx of towers forming a vertical axis. The causeway, reflecting pools, and enclosing moat turn the entire complex into a mandala you can physically walk through.
Then there’s the solar trick – the temple is slightly offset from true east to match the equinox sunrise at its exact latitude. On specific days, the sun appears to rise directly over the central tower when viewed from the entrance, an effect that demands horizon astronomy and consistent surveying across a massive construction site.
#4 – Stonehenge: More Than a Random Ring of Rocks
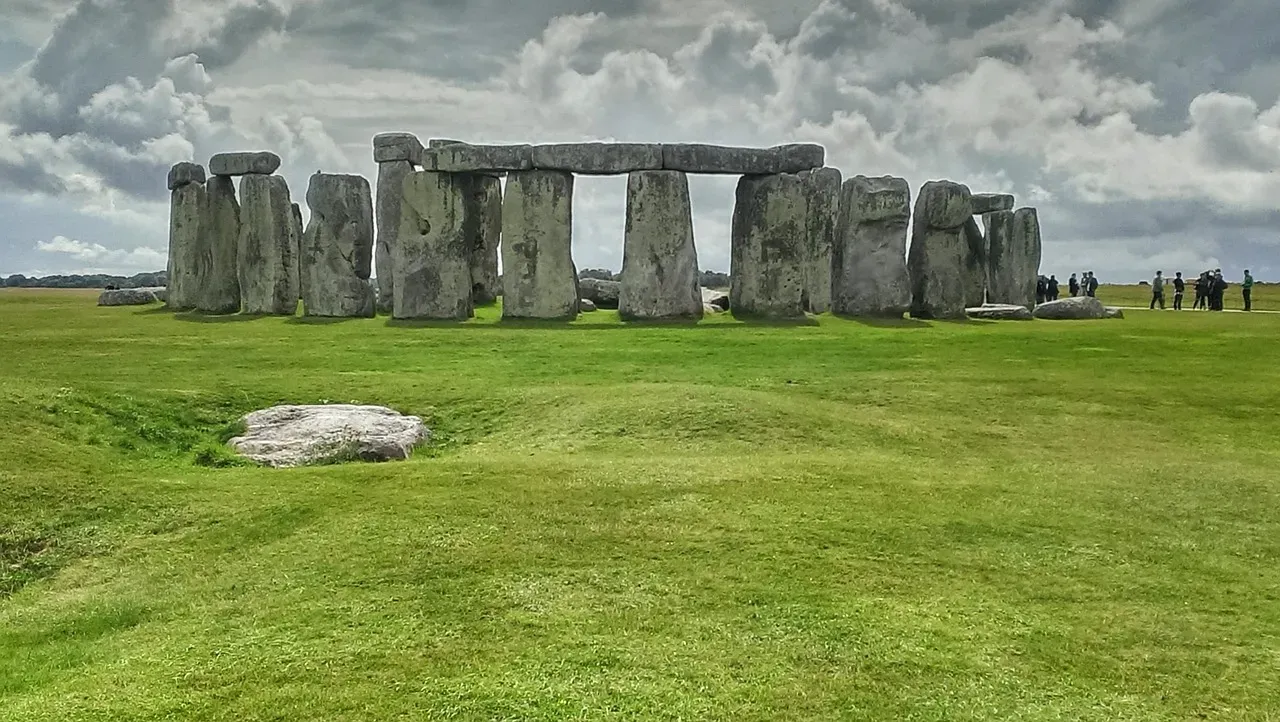
Stonehenge gets so buried in folklore and conspiracy theories that its real, measured geometry often gets lost. Built and modified in stages between roughly 3000 and 1600 BCE, it’s not a sloppy circle of stones – it’s a carefully laid out complex of circles, horseshoes, and sightlines.
The main sarsen circle is nearly a perfect circle, and its diameter, upright spacing, and lintel joints follow consistent angular divisions. That implies someone understood how to transpose a circular plan onto open ground, dividing it into equal arcs using ropes and a central marker. The inner horseshoe of trilithons nests another geometric form inside it.
The famous alignment runs from the center through the Heel Stone toward the summer solstice sunrise, with a counterpart line toward the winter solstice sunset. That pairing suggests repeated, careful observation of the sun’s extremes, fixed permanently into stone.
“Stonehenge… does not stand alone, but is actually the last of a whole series of monuments.”
Mike Parker Pearson, archaeologist
The claim that Stonehenge is a complex lunar or eclipse calculator remains unproven – the patterns around the Aubrey Holes are intriguing but not conclusive. The safer takeaway still stands: builders used circular geometry and horizon astronomy to anchor their monument in both space and time, and you can literally walk around inside their prehistoric geometry problem today.
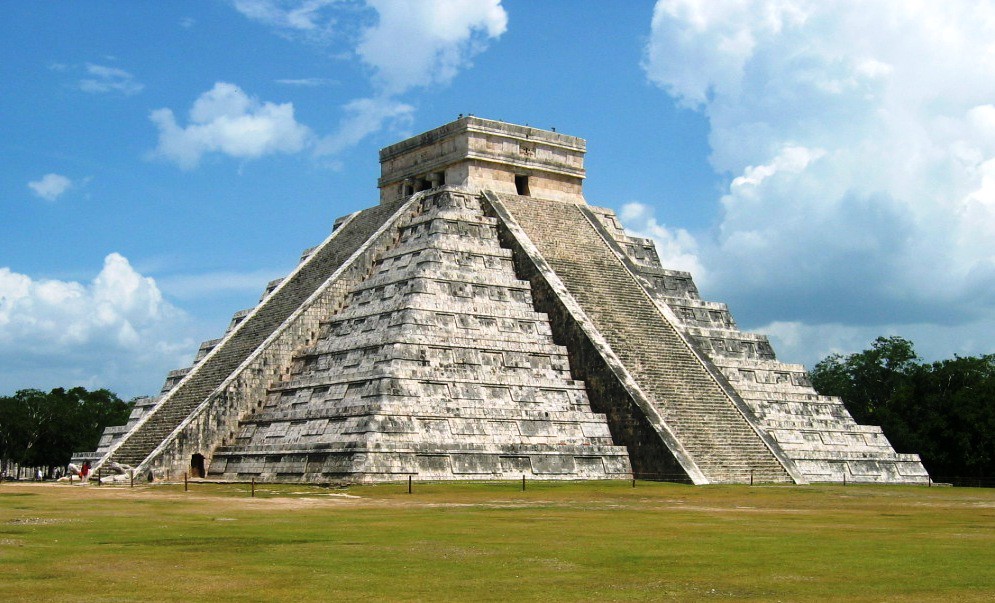
#3 – Chichén Itzá: A Pyramid That Turns Sunlight Into a Serpent
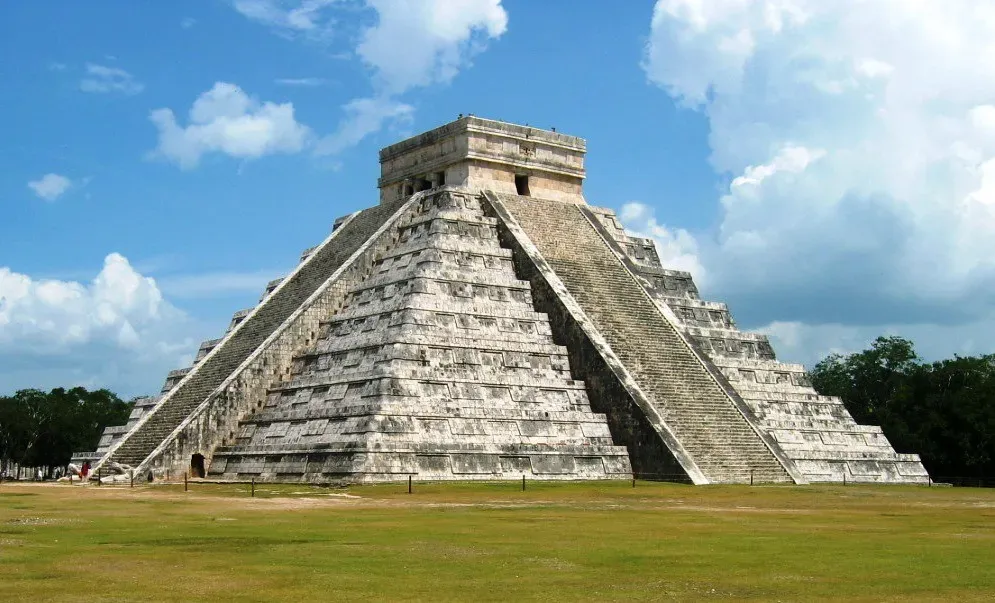
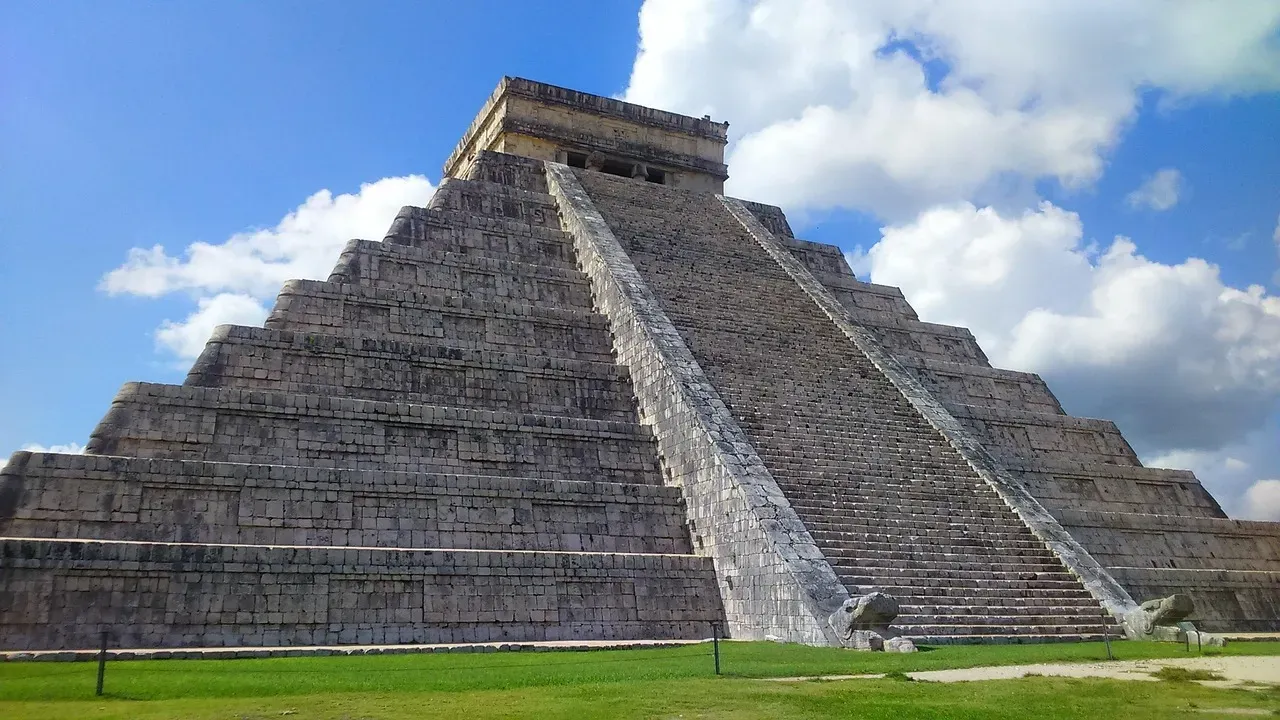
The main pyramid at Chichén Itzá, El Castillo, is one of those structures where the showy visual effect hides a dense layer of planning. Twice a year, near the equinoxes, shadow triangles creep down the staircase, looking exactly like a giant serpent slithering toward a carved stone snake head at the base.
This isn’t a random lighting accident. The pyramid’s faces sit close to the cardinal directions, and the staircases form specific angles relative to the sun’s seasonal path. To choreograph the “serpent” effect, builders had to balance step heights, terrace depths, and the orientation of the western balustrade so the sun’s shadow edges align into clean triangles.
The whole structure is built around repeated numerical motifs: four staircases with 91 steps each, plus the top platform, totaling 365 – one for every day of the year – along with nine terraces and precise vertical ratios. Some numeric claims around the site are overstated, but the deliberate use of sevens, nines, and solar cycles is undeniable.
Why It Stands Out
- Four staircases of 91 steps each, plus the top platform, add up to 365
- Nine terraces built into the pyramid’s stepped profile
- Equinox shadows form a serpent gliding toward a carved snake head at the base
- Nearby buildings share the same sightlines, hinting at one master plan for the site
Nearby structures share alignments and sightlines with El Castillo, revealing a master plan for the entire ceremonial core rather than one isolated showpiece. People love to wave this off as “just religion,” but religion alone doesn’t produce centimeter-sensitive shadow geometry – that takes math, patient observation, and a willingness to rebuild until the effect lands exactly right.
#2 – The Great Pyramid of Giza: Surveying on an Almost Modern Level

You can’t talk about unexpected ancient geometry without the Great Pyramid. Built around 2560 BCE, it has been abused by numerology fans for over a century, but even after stripping away the wild claims, what’s left is still unnervingly precise.
Each side of its base runs about 230 meters, and the difference between the longest and shortest side is only a few centimeters. The corners miss true cardinal directions by a tiny fraction of a degree. For a monument that size, that level of squareness demands sophisticated surveying – almost certainly stellar observation combined with baselines and right-angle triangles.
The slope of the sides, around 51.8 degrees, isn’t random either. It corresponds to a specific height-to-half-base ratio that shows up in other Egyptian pyramids, proving the builders knew how to pick a slope and reproduce it reliably, generation after generation.
Internally, the King’s Chamber, Queen’s Chamber, and relieving spaces reveal a real sense of proportion and load distribution. The granite beams stacked in offset layers above the King’s Chamber show a practical grasp of redirecting weight – not pulled from equations on paper, but from empirical geometric rules about angles and spans that clearly worked.
#1 – The Roman Pantheon: A Perfect Dome With No Obvious Precedent
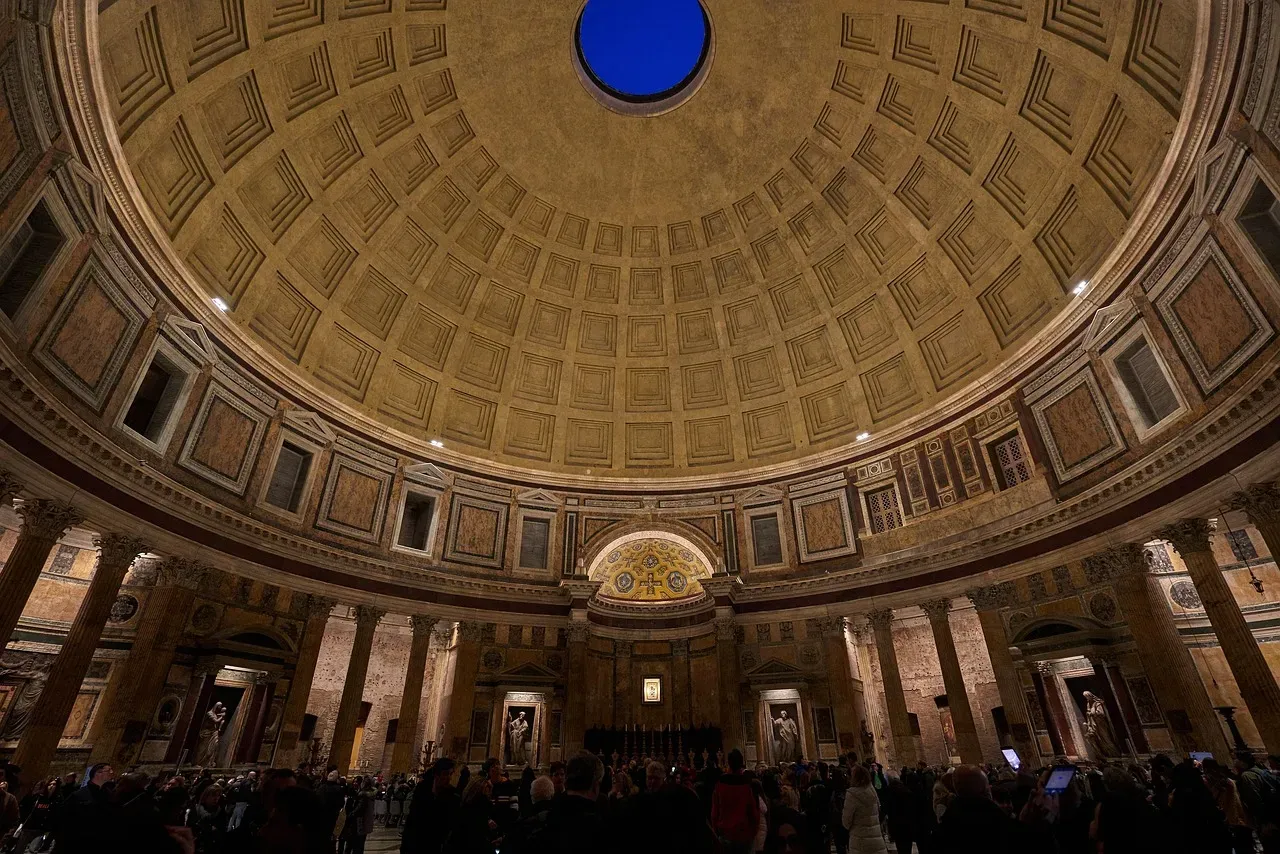
If one ancient structure forces you to rethink what “they couldn’t possibly have known” really means, it’s the Pantheon in Rome. Rebuilt under Hadrian around 125 CE, it combines a traditional portico with a concrete dome 43.3 meters in diameter – still the largest unreinforced concrete dome on Earth nearly 2,000 years later.
Here’s the geometric kicker: the interior fits almost exactly inside a perfect sphere. The dome’s radius is essentially identical to the height from the floor to the oculus. That’s not a coincidence – it’s a pure geometric volume translated directly into architecture.
Worth Knowing
- Dome diameter measures 43.3 meters, still the largest unreinforced concrete dome standing today
- Rebuilt under Emperor Hadrian around 125 CE
- Interior height to the oculus matches the dome’s radius, forming a perfect sphere inside
- Concrete mix grows lighter near the top using pumice to ease structural stress
Engineers have reverse-modeled how the Romans might have pulled it off, likely using a full-scale wooden centering structure with radiating ribs, each one tracing a meridian of the sphere. The coffers on the ceiling aren’t decoration; their sizes and positions follow the dome’s curvature, letting builders track the intended geometry as they poured and packed concrete by hand.
Even the materials follow the math. The dome gets progressively lighter toward the top, using pumice in the concrete mix and thinning the shell as it rises – a clear, if empirical, understanding that different radii and heights demand different thicknesses to keep stresses under control. No, the Romans didn’t have finite-element analysis. But the Pantheon proves they had a practical command of spherical geometry good enough that modern engineers still study it with something close to envy.
The Bottom Line
Look past the legends and a pattern emerges: from Neolithic Ireland to imperial Rome, ancient builders repeatedly used deliberate geometry, not lucky guessing, to shape stone, brick, and earth into monuments that were built to outlast their makers by thousands of years.
They divided circles into equal parts at Göbekli Tepe, locked temples to solar extremes at Karnak and Chichén Itzá, turned entire cities into coordinate grids at Teotihuacan, and scaled domes and pyramids with an accuracy that would embarrass a few modern construction crews.
Are some popular claims exaggerated? Absolutely. Not every alignment is a secret star map, and not every ratio proves ancient cultures knew the Golden Ratio or modern constants. But the conservative, evidence-based version of this story is already the more radical one: our ancestors didn’t just “have intuition.” They had repeatable, field-tested geometry, refined and passed down over generations, long before anyone wrote the rules down.
The real question worth arguing about isn’t whether they knew geometry – the stone already answered that. It’s which of these builders we’ve been underestimating the longest, and which myth we’re most reluctant to let go of.