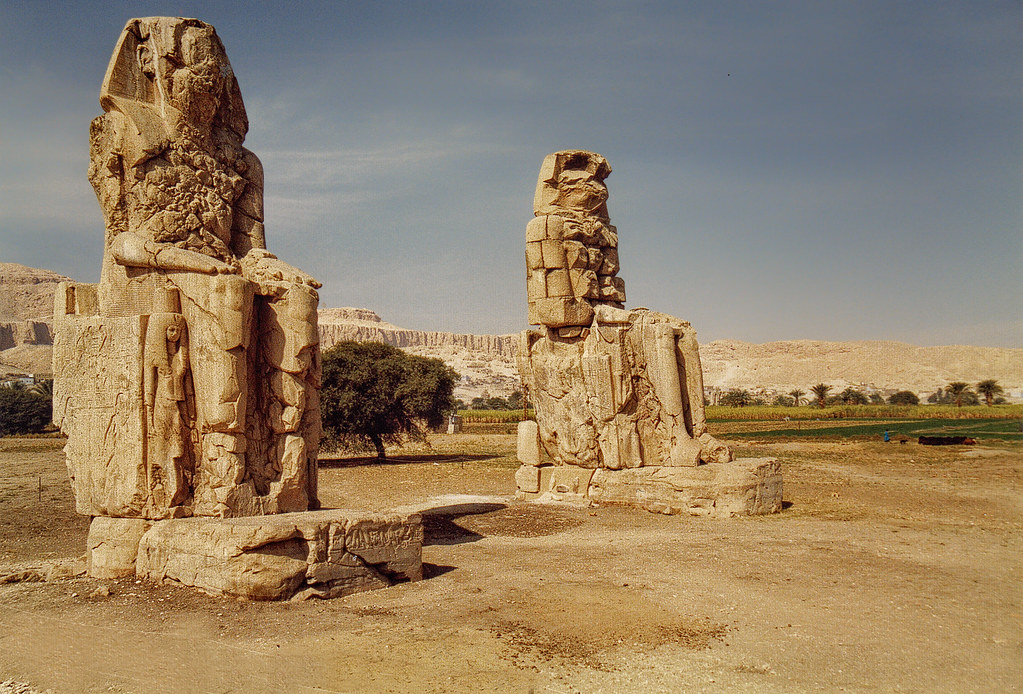
Stand at the base of the Great Pyramid long enough and a strange question creeps in: where did all the dirt go? Someone hauled 2.3 million blocks of stone up that slope, yet the ground around it is suspiciously, almost insultingly clean. No scar, no scaffolding shadow, no giant earthen ramp rotting in the sand. Just a finished monument standing there like it built itself.
That eerie gap between “impossible without machinery” and “no machinery ever found” isn’t unique to Egypt. It shows up again and again, on four continents, across 11,000 years of human ambition. Below are eleven sites where the stones are undeniably real, the engineering is undeniably staggering, and the ramps that must have existed simply… don’t. What archaeologists actually dug up instead is far stranger than any alien theory.
#1 – The Great Pyramid of Giza, Egypt
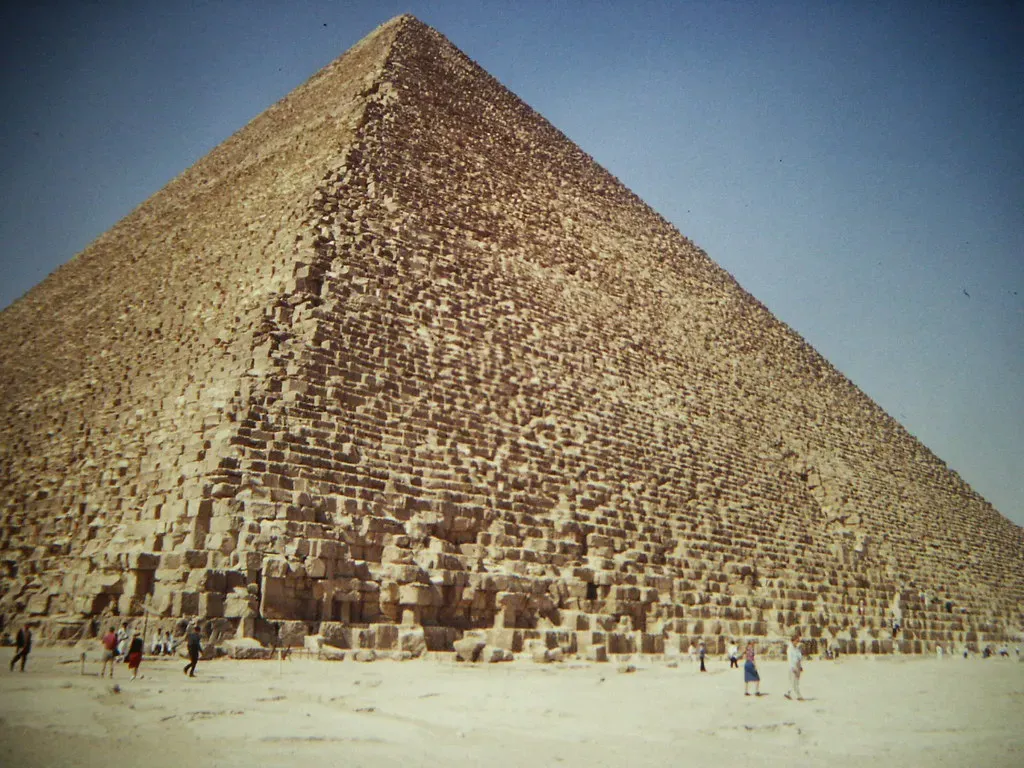
Ask ten people how the Great Pyramid was built and at least eight will shrug and say, “Oh, they used a big ramp.” The uncomfortable truth is that no definitive large ramp has ever been found attached to the monument itself. Archaeologists have uncovered quarries, workers’ villages, and boat pits nearby, but when it comes to the actual construction ramp, we’re left with models and math instead of surviving dirt and stone.
The pyramid site is oddly tidy. The surrounding bedrock is cut and leveled, and thousands of years of later activity erased whatever temporary features once stood there. Any ramp built from mudbrick, rubble, and limestone chippings would have been irresistible recycling material for later Egyptians, and then for medieval builders scavenging the plateau.
The leading theories fall into three camps: a single straight ramp reaching roughly a third of the pyramid’s height, a spiral ramp wrapping around the outside, or an internal ramp zigzagging through the pyramid’s own mass. Each solves some problems and creates new ones. A giant straight ramp would have needed more material than the pyramid itself – insane, but not impossible. A spiral ramp should have left anchor scars on the faces, and we don’t see any. The internal-ramp idea neatly explains the missing external evidence, but the internal “proof” is thin and hotly debated among Egyptologists.
“Ten years were spent in the construction of the causeway along which the stones were dragged, a work not much inferior, in my opinion, to the erection of the pyramid itself.”
Herodotus, The Histories
What experts actually agree on is more modest than any documentary lets on: there’s clear evidence of massive stone movement and tightly organized labor, but the exact configuration of ramps at Giza is still unproven. That’s the uncomfortable, scientific middle ground the History Channel rarely mentions.
#2 – Stonehenge’s Massive Sarsen Circle, England
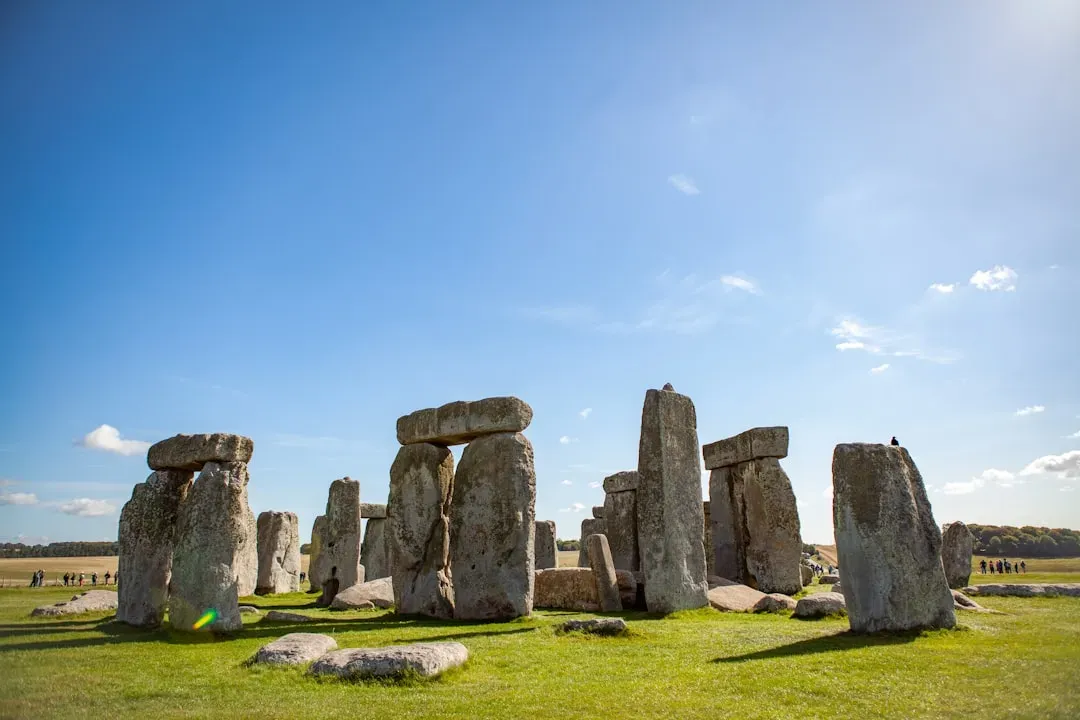
Everyone recognizes Stonehenge from a distance, but almost nobody thinks through the logistics standing in front of it. The tallest sarsen stones rise about 7 meters (23 feet) and weigh up to 25 tons. They did not wander onto Salisbury Plain by themselves – yet walk the site today and you won’t find obvious ramps, roadbeds, or the massive spoil heaps that should scream “prehistoric construction zone.”
Digs have revealed pits, postholes, cremations, and nearby settlement traces, but the earthworks you’d expect from ramp-building are either gone or so faint they’re indistinguishable from natural undulations and centuries of plowing. Chalk geology is unforgiving that way – it doesn’t hold onto ephemeral features once they’ve been trampled, eroded, or farmed over for four thousand years.
Fast Facts
- The sarsen circle went up around 2500 BCE, long after the first bluestones arrived on site
- Some bluestones traveled roughly 150 miles from the Preseli Hills in Wales
- Tallest sarsens weigh up to 25 tons and stand 7 meters high
- Modern excavations show pits and postholes, but no surviving large-scale ramp scars
The leading explanation mixes small, expendable ramps with clever leverage. Builders likely dragged stones on wooden sledges over greased or wetted trackways, dug a pit in front of each standing position, then tilted the stone into the pit and backfilled around it. For lifting the lintels overhead, they probably built earthen ramps or timber cribbing, raising each lintel in stages before stripping the ramp away once it locked into place.
All of that infrastructure was built to disappear. Timber got burned for fuel, earth got redistributed across the plain, and stones were recycled into later field boundaries. What’s left today is the finished product, not the messy construction yard around it – which is exactly what you’d expect when temporary earthworks and wooden machinery are designed to be un-built the moment the job is done.
#3 – The Colossi of Memnon and Their Missing Earthworks, Egypt
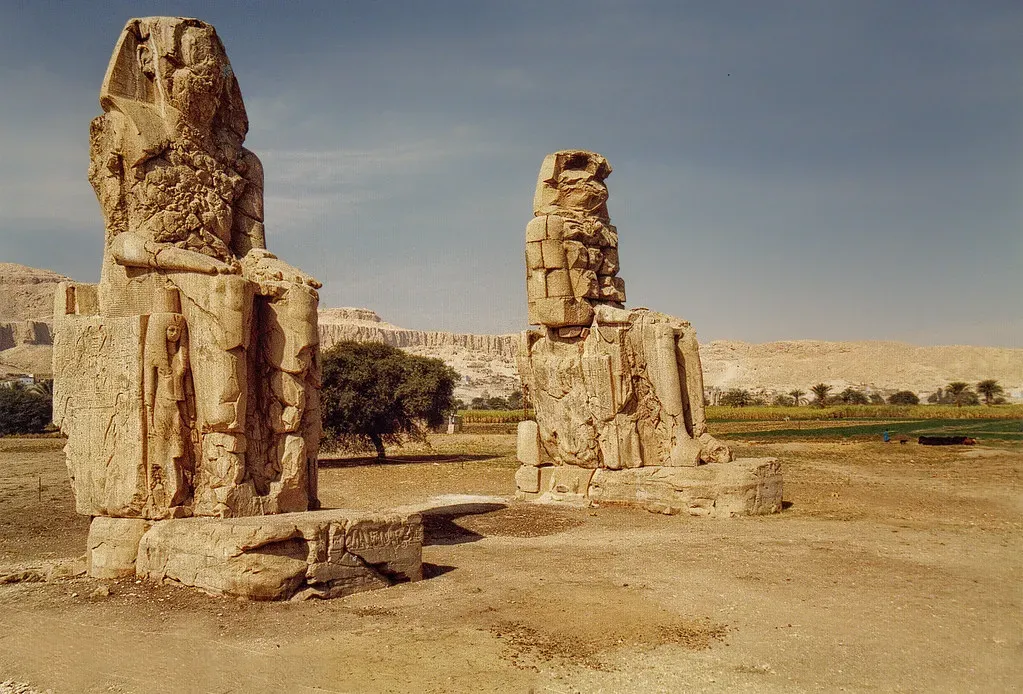
If any monument should have left a gigantic ramp scar, it’s the Colossi of Memnon – two seated quartzite giants, each about 18 meters (60 feet) tall and roughly 700 tons, once guarding Amenhotep III’s mortuary temple on the Nile’s west bank. The stone was quarried near modern-day Cairo, more than 600 kilometers away. The transport alone is mind-bending, but the final erection on-site is where you’d expect to find the biggest earthworks of all.
Yet around the feet of the colossi and across the wider temple footprint, archaeologists have never uncovered a clear, monumental stone ramp system. Instead they find truncated foundations, reused blocks, and layers of evidence from catastrophic flooding and rebuilding. The temple complex has been battered by earthquakes, Nile floods, and centuries of stone robbing.
Mudbrick ramps or earth embankments used for installation would have been sacrificial by design – cut down the moment the statues stood securely, their materials folded back into temple platforms, enclosure walls, or simply washed into the floodplain. Heavy-lift engineering doesn’t always demand one giant ramp; it can mean compact, high-slope embankments right at the installation point, lever systems, sledges, tilting into pre-dug pits, and cribbing that gets stripped out afterward.
One thing most Egyptologists agree on: the workers knew the Nile intimately and timed heavy operations to inundation season, using rafts and rising water as part of the lifting strategy itself. The more efficient the temporary system, the fewer traces it leaves once 3,000 years of floodplain dynamics finish leveling everything.
#4 – Baalbek’s Trilithon and the “Stone of the Pregnant Woman,” Lebanon
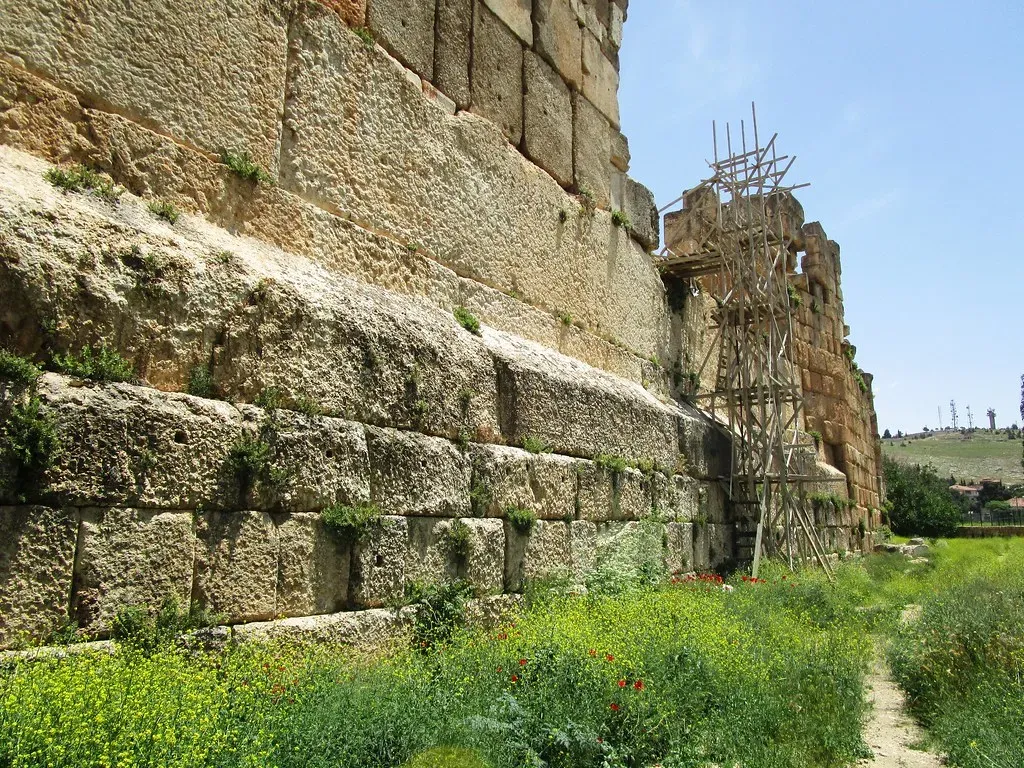
If you want a structure that fuels wild theories, Baalbek sits near the top of the list. The Roman-era temple platform includes the famous Trilithon: three blocks each weighing around 800 tons, plus nearby quarry stones exceeding 1,000 tons. There’s no preserved ramp anywhere near the size you’d need to haul those monsters up to the podium.
In the adjacent quarry, the “Stone of the Pregnant Woman” and even larger blocks show off ancient extraction techniques – undercut channels, separation trenches, chisel marks everywhere. But the lifting and transport phases are archaeologically ghost-like. No massive causeway or rampart survives intact between quarry and temple.
Engineers studying the site suspect a mix of short, high-capacity ramps close to the final placement, timber and stone cribbing to raise blocks incrementally, lever systems paired with capstans and rope teams, and strategic use of the natural bedrock slope instead of huge freestanding earth ramps. Baalbek’s later history didn’t help preserve anything either – it became a Roman complex, then a Byzantine Christian site, then a fortified medieval stronghold, then a quarry for later builders scavenging material. Every phase chewed up the original construction landscape.
Over 2,000 years, temporary works are exactly what you’d expect to vanish. Structural analyses of the platform show practical, human-scale solutions – carefully fitted courses, not magical joints. The engineering is extreme, but not physically impossible. The missing ramps here say more about how thoroughly ancient construction sites get cleaned up than about anything supernatural.
#5 – Teotihuacan’s Pyramids and the Slopes Hidden Inside Them, Mexico
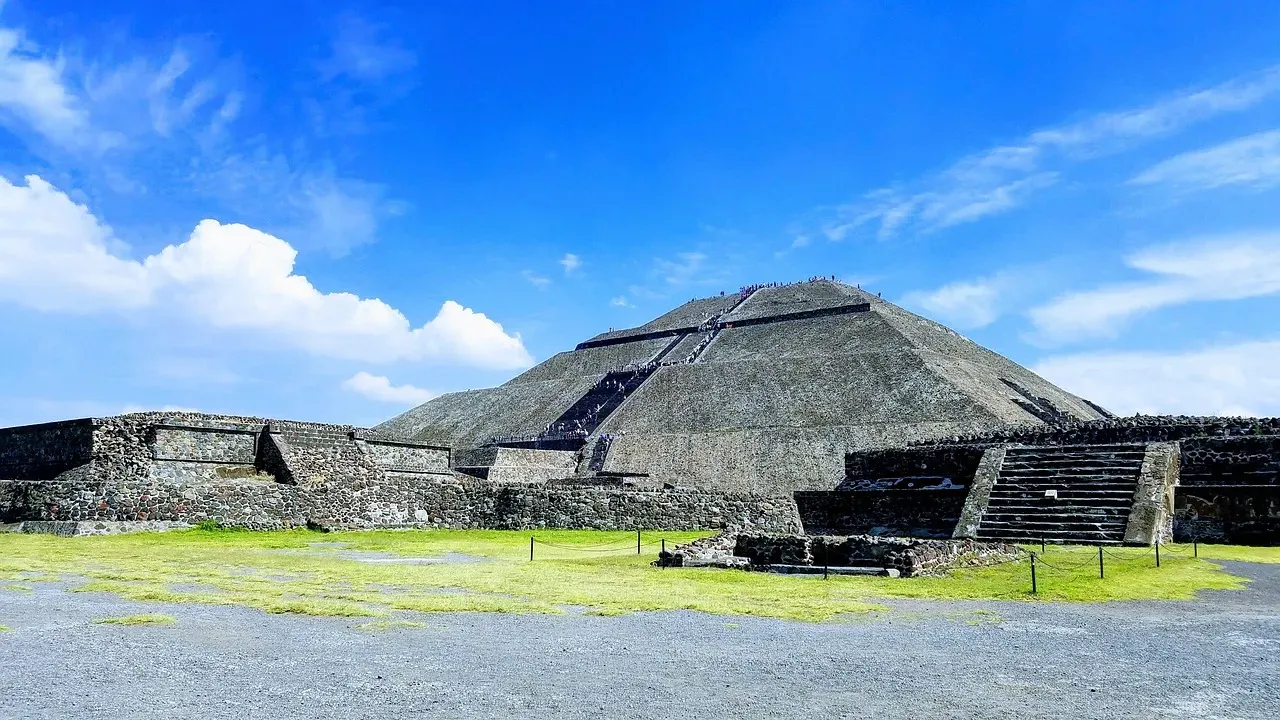
Teotihuacan, just outside modern Mexico City, has two colossal pyramids – the Pyramid of the Sun and the Pyramid of the Moon – anchoring a rigidly planned urban grid. These platforms weigh millions of tons, layered with fill, stone, and plaster. Walk the Avenue of the Dead today and something feels off: there are no obvious external ramps wide enough to explain how all that material reached the upper stages.
At a Glance
- The Pyramid of the Sun rises about 65 meters, among the largest structures ever built in the ancient Americas
- Major construction phases began around 100 CE and continued for generations
- At its peak, Teotihuacan may have supported well over 100,000 residents
- Each expansion buried the previous surface – and any ramps used to build it – under the next layer
Excavations reveal these pyramids weren’t built in one dramatic push. They grew in layers, each new expansion encasing the structure that came before it. That phased growth is the clue that solves the mystery: every expansion likely used the previous pyramid surface as its own working platform, with builders adding fill from the sides using short, local ramps, shoveling and basketing material up terraced steps, and running sledges over earthen slopes that later got absorbed into the next layer.
Because most of the “ramp” volume simply becomes part of the next layer of pyramid, you never get the dramatic freestanding ramp shown in modern illustrations. The construction slope is, quite literally, buried inside what you’re looking at right now. Add in centuries of abandonment and erosion – adobe, earth, and temporary retaining walls decay fast without upkeep – and what survives best are packed floors, stone facings, and deep foundations, not the throwaway earthworks used for a few decades of hauling.
A lot of what tourists now climb is the cleaned-up, consolidated version of a much messier worksite. In other words, Teotihuacan’s “invisible ramps” are probably still there, entombed within the very mass of the pyramids themselves.
#6 – Machu Picchu’s Terraces and the Vanished Access Routes, Peru
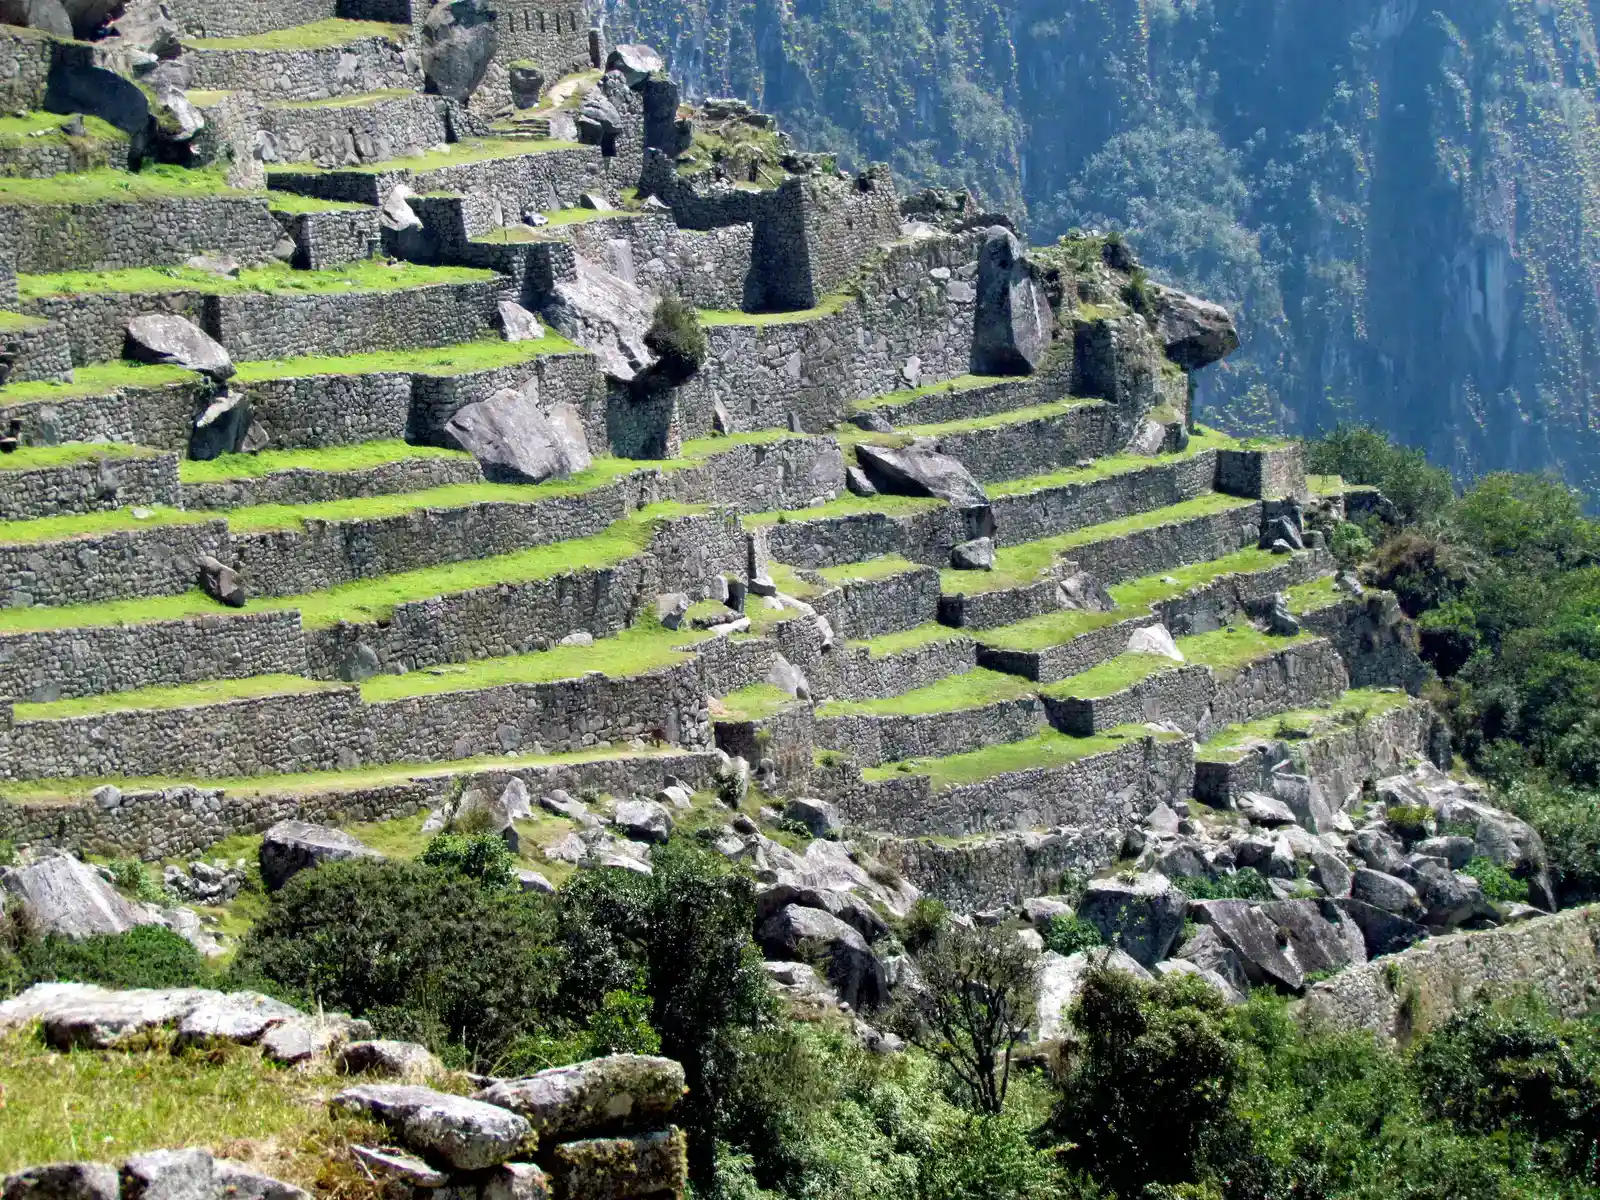
Machu Picchu looks like it was dropped onto a mountaintop by helicopter. The Inca city’s agricultural terraces cling to absurdly steep slopes, with stone walls that have survived earthquakes and torrential rain for centuries. You’d expect at least some giant ramp scars or carved roadways near a site this ambitious.
Instead, the Inca left superb finished structures and almost no obvious clues about the heavy-lift logistics behind them. The famous Inca road network did reach Machu Picchu, but within the site itself, terrace construction looks almost organic – walls hugging the natural contours, stones fitted with minimal mortar and zero fuss.
The likely reality is brutally simple: workers moved most material by hand, on their backs, using small sledges along tiny, temporary paths that later eroded away or got repurposed as ordinary walkways. Picture narrow switchback trails hugging the slope, short and steep haul routes barely wide enough for a few workers at a time, and small staging terraces acting as stepping stones for material heading upward.
The Inca were also masters of quiet earthwork hydrology – drains, retaining structures, and subsoil channels you’d barely notice unless you were hunting for them. Temporary ramps built from the same earth and stone as the permanent terraces would have blended right back into the slope once the job was finished. Most visitors assume the absence of big ramps is a mystery, but in mountain engineering, “no giant ramp” is the normal solution – everything stays small, local, and disposable.
#7 – The Temple of Jupiter Platform on the Capitoline Hill, Rome

Rome’s Capitoline Hill has been a religious and political center for over 2,500 years. The great Temple of Jupiter Optimus Maximus once dominated the skyline atop a heavily modified summit, and massive retaining walls still hint at the scale of the original project. What you won’t see are massive, obvious construction ramps climbing the hillside.
Ancient sources mention rebuilding after fires and wars, and archaeological trenches show layer after layer of construction stacked on top of each other. The hill itself was cut, filled, and reshaped repeatedly to support the temple. Any ramps used during construction were likely carved from that same earth, then scrapped and re-contoured once the work wrapped up.
Roman engineers didn’t rely on giant ramps alone – they had timber hoists and treadwheel cranes, capstans and pulley systems, and compact lifting towers anchored directly to the rising structure. They used earthworks tactically, filling voids and creating working platforms, then reversing or disguising them the moment the job was done.
Unlike an isolated desert pyramid, the Capitoline was prime urban real estate for millennia. Medieval fortifications, Renaissance palaces, and modern interventions all scraped and rebuilt the hilltop again and again. So when modern archaeologists search for ramp remnants, they’re really reading a palimpsest – and the “clean” terraces we see today owe more to centuries of re-leveling than to the original construction geometry. The more continuously occupied a site, the less chance any one set of ramps ever survives.
#8 – Angkor Wat’s Sandstone Towers, Cambodia
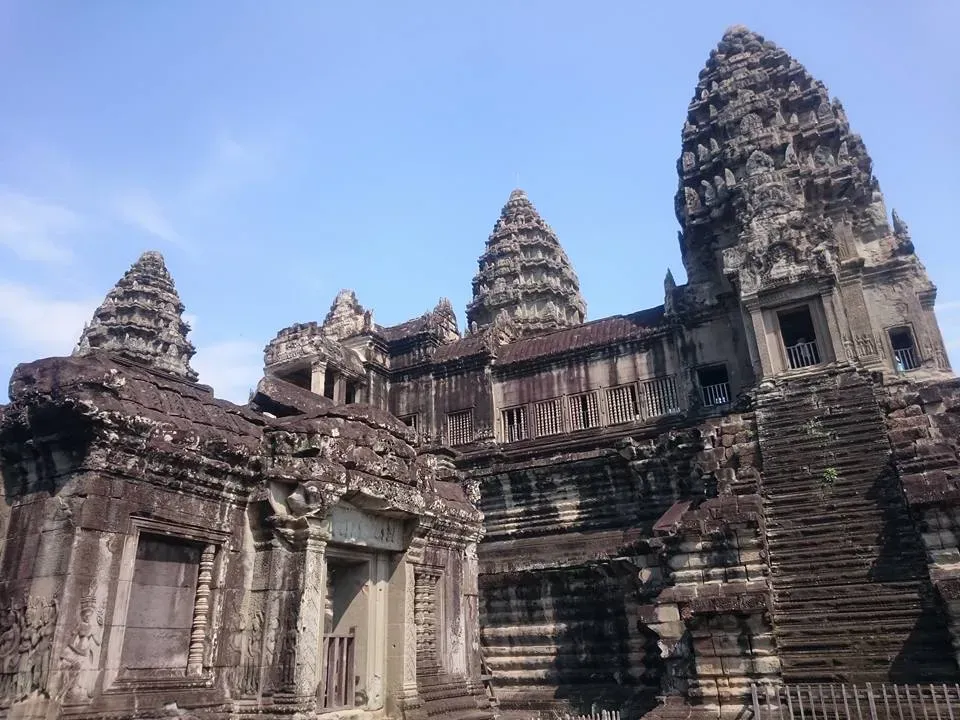
Angkor Wat is the world’s largest religious monument, a Khmer temple complex with soaring sandstone towers and galleries rising from a raised platform in a humid, flood-prone landscape. The sandstone came from quarries dozens of kilometers away. Researchers have mapped canal routes and quarry marks in detail, but when they search for construction ramps at the temple itself, they mostly find finished architecture and startlingly little scaffolding evidence.
Worth Knowing
- Construction began around 1113 CE under King Suryavarman II
- The complex covers roughly 162 hectares, one of the largest religious sites ever built
- Sandstone blocks traveled by canal from quarries dozens of kilometers away
- Monsoon rains and dense vegetation can erase wood and earth structures within a few seasons
Tropical climates are brutal on organic building aids. Wooden scaffolds, bamboo poles, and soil ramps get erased fast by monsoon rains, aggressive vegetation, and simple human reuse. What survives best at Angkor are laterite cores and sandstone facings – the parts meant to last, not the parts meant to be torn down.
Studies of wall seams and crane holes suggest builders used dense networks of timber scaffolding and compact earthen ramps pressed right against the rising structure, rather than huge standalone embankments. Once a tower reached its final height, those supports were dismantled piece by piece. The Khmer also built in successive tiers, so each courtyard and gallery became a fresh working platform – short ramps, stair-like access routes, and cranes lifting blocks from courtyard level up to the roofline, in nested stages rather than one continuous slope.
Conservation work at Angkor today mirrors this exact logic – modern engineers build temporary steel frames and gentle earthen ramps, then remove them once restoration is finished. We can watch the same “now you see it, now you don’t” pattern happen in real time. The missing ramps at Angkor aren’t an inscrutable mystery; they’re exactly what you’d expect when short-lived organic infrastructure meets 800 years of tropical weather.
#9 – Göbekli Tepe’s Megaliths Without Monuments to the Process, Türkiye
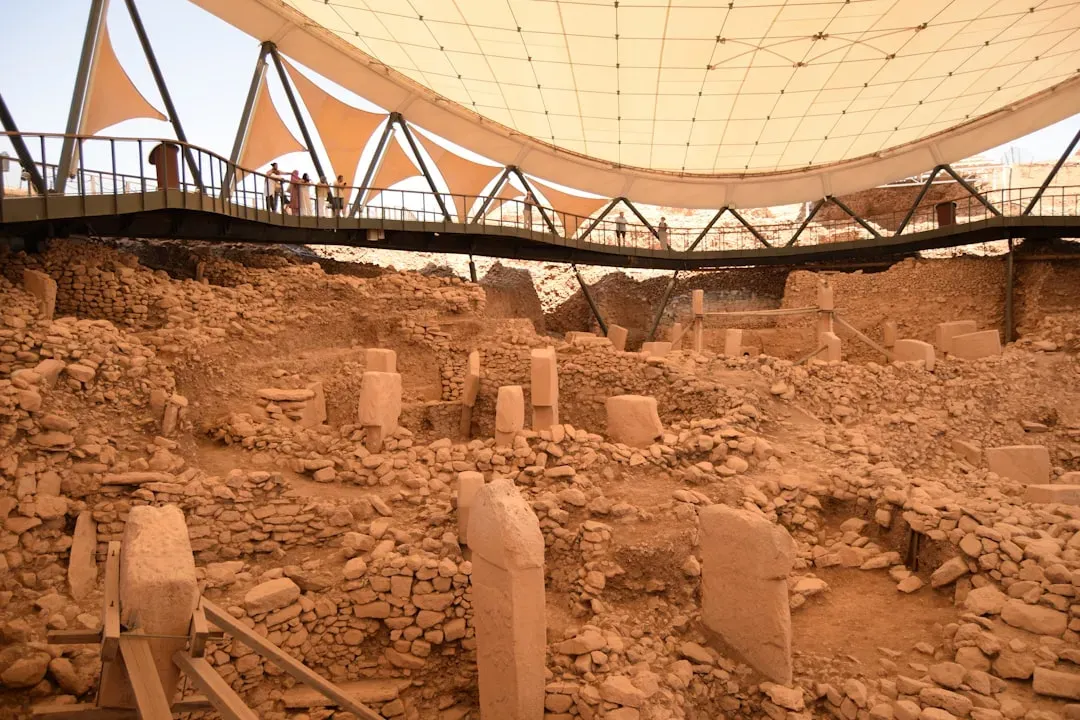
Göbekli Tepe rewrote timelines the moment it was excavated. Dating back to roughly 9600-8000 BCE, this hilltop site in southeastern Türkiye features carved T-shaped limestone pillars up to 6 meters tall and weighing several tons – built, remarkably, by hunter-gatherers with no metal tools, no draft animals, and no wheels. What almost everyone agrees on: they moved and raised these giants without leaving a clear ramp system behind.
Excavations uncovered circular enclosures, carved animal reliefs, and nearby quarries with partially detached pillars still frozen mid-extraction. The quarry evidence shows how they freed the stone, but not exactly how they hauled it uphill and dropped it into its socket. Because the landscape only slopes gently, archaeologists propose simple, low-tech methods: dragging pillars on sledges or rollers over short distances, using earthen fill inside the circular enclosures to help raise and stabilize each stone, and levering, rocking, and packing stones into position with small crews working over long stretches of time.
Here’s the twist that solves the whole puzzle: after each enclosure’s active use, it appears to have been deliberately backfilled and buried. Any internal ramps, cribbing, or access slopes inside the circle would have been entombed beneath that fill on purpose. The construction process was self-erasing by design, folded into a ritual act of closure rather than accidental decay.
The physics checks out even without modern tools. Human groups with enough time and coordination can move multi-ton stones using nothing more than sledges, ropes, soil, and patience. What we see exposed today is only the final cap of a process that intentionally hid its own mess beneath layers of earth.
#10 – The Moai of Rapa Nui and Their “Walking” Mystery, Chile
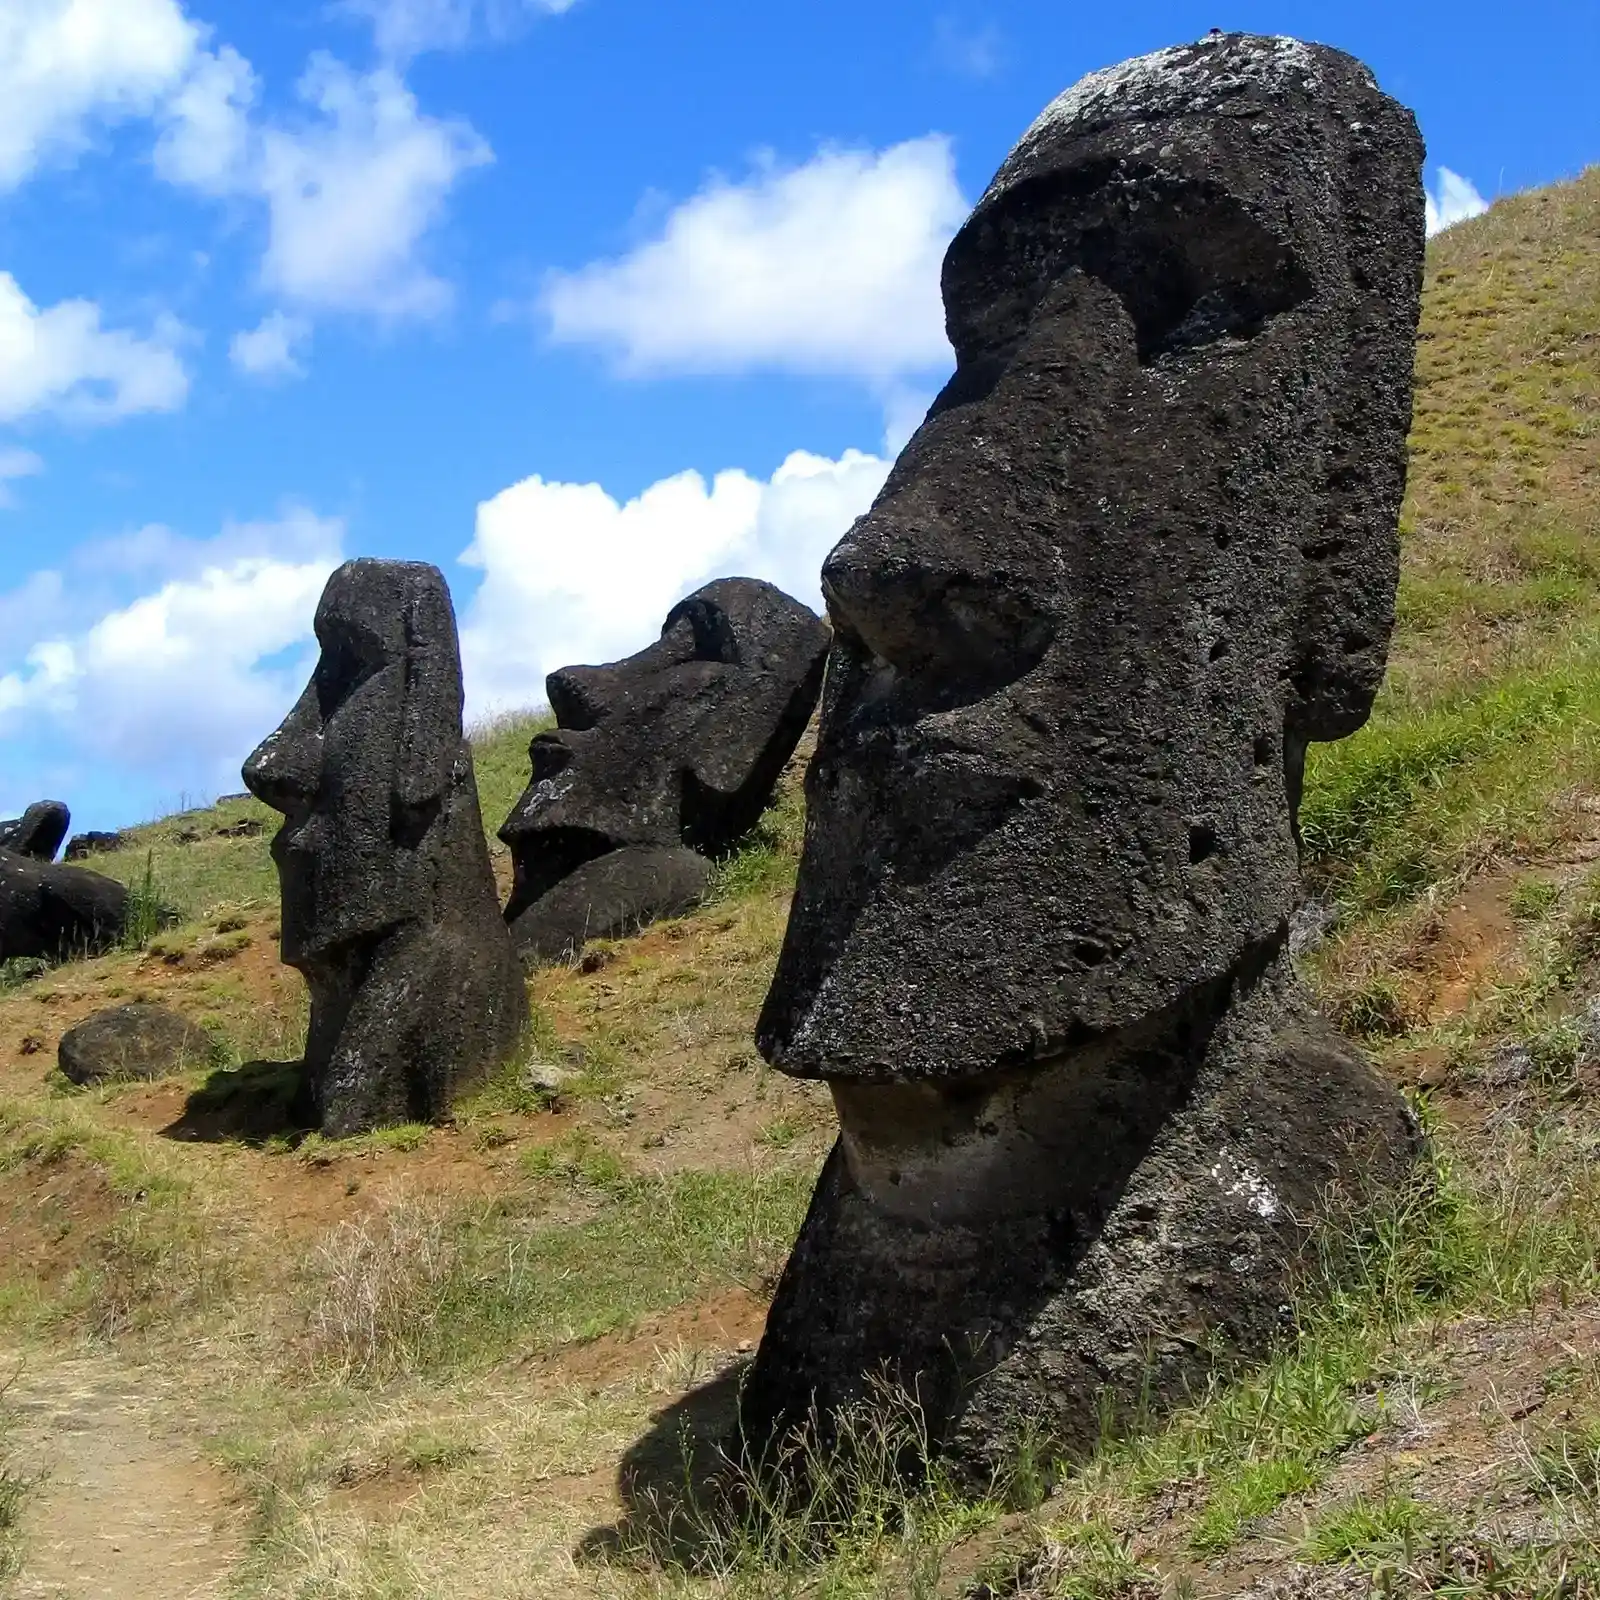
The moai of Rapa Nui are poster children for lost-tech fantasies. Hundreds of these carved stone figures, some over 10 meters tall and weighing 80-plus tons, were quarried at Rano Raraku and moved across rugged volcanic terrain to coastal platforms called ahu. Hike the island today and you won’t find a fossilized superhighway or massive carved ramp connecting quarry to shore.
Instead you’ll see half-finished moai abandoned mid-carving in the quarry, toppled statues scattered along ancient routes, and carefully fitted platforms waiting at the coast. Experimental archaeology and local oral tradition converge on a genuinely surprising idea: the statues may have been moved upright, “walking” as coordinated teams rocked and rotated them side to side, step by step, across the island.
Quick Compare
- Walking method: statue upright, rocked side-to-side by rope teams, needs only a narrow track
- Sledge method: statue lying flat, dragged over rollers or wooden rails, needs a wider cleared path
- Evidence for walking: moai bases are shaped in ways that suit rocking rather than dragging
- Evidence for sledges: some toppled statues along routes show wear patterns consistent with dragging
If that’s roughly right, the infrastructure needed shrinks dramatically compared to any wheeled road. You’d only need narrow footpaths compacted by repeated traffic, short localized ramps at the ahu to raise and tilt each statue upright, and rope, wooden sleds, and cribbing that leave almost no long-term trace once removed.
The island’s limited timber also mattered enormously – massive wooden ramp systems would have been an ecological disaster on a small island already losing its forests. Smaller, modular aids were far more sensible, easy to recycle into house beams, fuel, or canoe parts the moment a statue stood upright. Add centuries of soil erosion, grazing, and modern land use reworking the landscape, and whatever micro-ramps once existed near individual ahu simply blended back into the terrain. The moai mystery is real, but it’s a story about social organization and hard ecological choices, not invisible mega-ramps.
#11 – Coral Castle of Florida and the Myth of “No Ramps at All,” USA
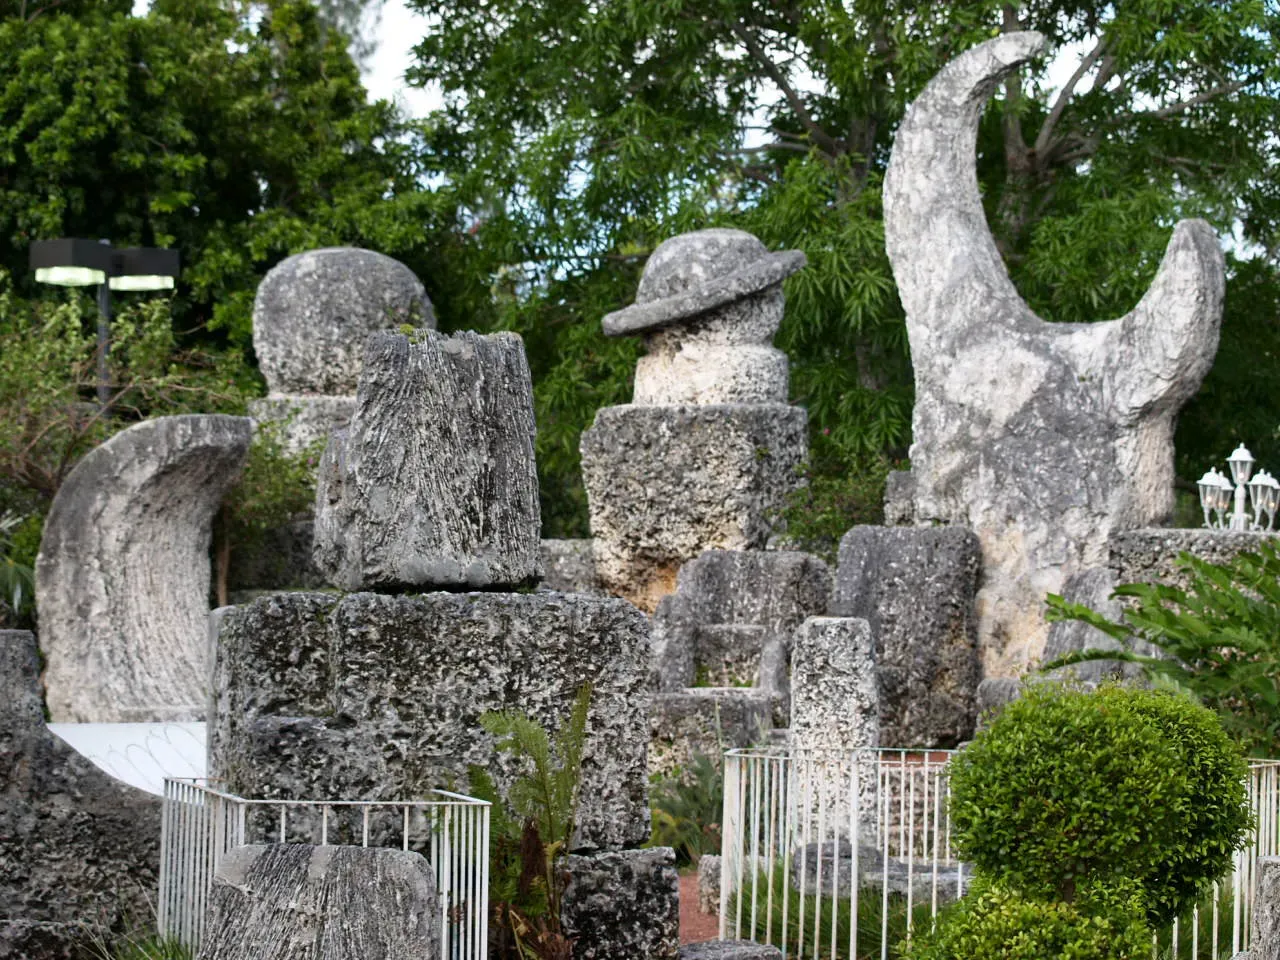
Jump forward to the 20th century and you land at Coral Castle in Homestead, Florida – a favorite of YouTube conspiracy channels. Built largely single-handedly by Latvian immigrant Edward Leedskalnin between the 1920s and 1950s, it features multi-ton limestone blocks, massive gates, and oddities like a 9-ton perfectly balanced door that swings open with one finger. Visitors notice something right away: no big ramps, no heavy machinery parked in a forgotten shed, no obvious “how” on display anywhere.
That apparent absence fueled myths that Leedskalnin discovered anti-gravity or some lost Egyptian secret. The reality is less romantic but arguably more impressive: he had time, patience, real mechanical knowledge, and access to period tools and small-scale lifting gear. Old photos and later investigations show tripods and simple cranes built from wood and metal, block-and-tackle systems capable of multiplying human effort dramatically, and recycled car parts repurposed as bearings and pivots.
Coral Castle’s site is small and flat, so Leedskalnin didn’t need huge ramps at all – he needed leverage and incremental movement. He quarried stone right on-site and shifted it short distances, sometimes just inches at a time, using tools that have since been lost, sold, or scrapped after his death.
The Coral Castle myth perfectly captures how modern visitors misread “no ramp” as “no explanation.” In reality, his work demonstrates the opposite: given simple physics and a willingness to move something slowly, you don’t need colossal ramps to manipulate multi-ton stones – you need stubbornness and a good pulley.
Across all eleven sites, the pattern holds with almost annoying consistency: the finished monument survives, the messy construction yard never does. Ramps are, by definition, temporary infrastructure – made of earth, mudbrick, timber, and rubble that later builders tear down, recycle, or simply let erode. Once you accept that, the “mystery” of missing ramps stops feeling paranormal and starts feeling painfully practical.
What actually deserves more attention isn’t magical lost technology – it’s logistics. Short, local ramps buried inside later construction. Small sledges and levers used patiently over months or years. Timber scaffolds erased by weather within a single rainy season. Earthworks deliberately cut back to restore a sacred landscape once the gods, or the tourists, moved in.
My honest take: the absence of evidence here isn’t evidence of aliens, and it never was. It’s evidence that ancient and not-so-ancient builders were efficient, resourceful, and completely unsentimental about their job sites. They cleaned up. They reused everything they could. They erased their own scaffolding on purpose, because a ramp was never the point – the monument was. If that still feels unsatisfying, take it up with the guy who moved multi-ton blocks alone in a Florida backyard with a homemade pulley and no audience. He didn’t need a miracle either.