
Most people assume every old-school construction rule got tossed out the moment computers started running structural calculations. They didn’t. Engineers today still lean on formulas and heuristics that predate calculators, steel skyscrapers, and even electricity – not out of nostalgia, but because they still work.
Some of these rules have survived bridge collapses, cathedral failures, and centuries of trial and error, quietly shaping everything from your staircase to your roofline. Here’s what structural engineers actually say when you ask which “old” rules they still trust on the job – and a couple of these answers might genuinely unsettle you.
#1 – The Span-to-Depth Ratio That Still Decides How Thick a Beam Needs to Be

Before software ever touched a beam calculation, engineers were already estimating depth from span length – and that shortcut hasn’t disappeared.
Structural engineers still use span-to-depth ratios as an instant sanity check before running full calculations. Beams need shear effects considered specifically when span-to-depth is 10 or less, while beam design is normally deflection-governed once span-to-depth hits 25 or more.
Fast Facts
- Span-to-depth ratio of 10 or below: shear effects need direct checking
- Span-to-depth ratio of 25 or above: deflection usually becomes the deciding factor
- No software required – the ratio works as a mental gut-check
- Used on-site, in meetings, and on rough sketches before formal modeling begins
That means a single ratio can instantly flag whether a beam will fail from bending, shear, or sagging – long before a full model is ever built. Engineers use it to catch a bad design on a napkin, in a meeting, or during a site visit with no laptop in sight.
Software still does the final math, but this old ratio decides whether the software’s answer even looks reasonable. Wait until you see how far this same logic gets pushed underground.
#2 – The Retaining Wall Ratio That Predates Modern Soil Testing

Long before geotechnical labs existed, builders had already figured out roughly how wide a retaining wall’s base needed to be – and the number barely moved.
A widely used structural rule states that the base width of a stable retaining wall is typically 55% of the retained height, assuming level backfill and no surcharge load. That single ratio still gets engineers to a workable starting point before soil reports, drainage calculations, or lateral pressure diagrams ever enter the picture.
The surprising part is how narrow the safe zone actually is – the same rule only holds with zero passive pressure at the wall’s front and no vehicle load nearby. Step outside those conditions, and the “rule” stops protecting anyone.
That’s exactly why engineers treat it as a first guess, not a final answer. But the ground itself hides an even stricter rule.
#3 – The Frost-Line Rule That Keeps Foundations From Cracking

Long before soil engineers mapped freeze depths scientifically, builders already knew foundations needed to sit below where the ground freezes – and that basic principle never got replaced.
The logic is mechanical, not mysterious: water in soil expands when it freezes, and if a footing sits above that freeze zone, the ground literally pushes it upward every winter. Over years, that cycle cracks slabs, tilts walls, and jams doors that used to close fine.
Most homeowners never realize their foundation depth was chosen almost entirely by climate, not architecture. Colder regions require dramatically deeper footings than warmer ones, which is why identical house designs get built at completely different foundation depths depending on the state.
Engineers still treat this as non-negotiable, because unlike aesthetic trends, frost doesn’t care what year it is. Water causes problems below the surface – and above it, too.
#4 – The Roof Pitch Minimum That Keeps Water From Winning

Roofs fail less often from bad materials and more often from bad math on slope – and the minimum pitch rule is still doing quiet, unglamorous work.
Every roofing material has a minimum slope below which water simply won’t run off fast enough, no matter how good the shingles or membrane are. Builders learned this the hard way for centuries: a roof that looks flat enough to save material often just becomes a pond after the first storm.
The mistake still happens today, mostly on additions and porches where someone shaves the pitch to save headroom. Engineers and roofers keep a mental minimum for different materials – steeper for shingles, shallower for metal or membrane systems – and treat any drop below it as a leak waiting to happen.
It’s one of the least exciting rules in construction and one of the most expensive to ignore. Now for the twist nobody expects: engineers who deliberately let wood burn.
#5 – The Timber Rule That Uses Fire to Fight Fire

Here’s the twist almost nobody expects: engineers deliberately let heavy timber burn on the outside, because it protects the inside.
Modern building codes still prescribe minimum dimensions for heavy timber members specifically because larger timber sections develop a protective char layer when exposed to flame. That charred outer layer insulates the unburned wood underneath, slowing structural failure in a way thin lumber never could.
This is why timber construction similar to what was used centuries ago is still legally permitted in modern buildings today, classified as heavy timber construction. Fire protection engineers have documented the science behind these char layers extensively, and it’s part of why mass timber has made a comeback in contemporary high-rises.
The old assumption that “wood burns, so wood is unsafe” ignores exactly how oversized timber behaves once it’s actually on fire. One disaster changed how every engineer thinks about wind.
#6 – The Wind Rule That Only Exists Because of One Bridge Collapse

For centuries, bridge engineers didn’t design for wind shape at all – until one afternoon in 1940 changed everything permanently.
Before that point, aerodynamics weren’t seriously considered in bridge design because materials were heavy and rigid enough that wind rarely mattered. That changed when the Tacoma Narrows Bridge – nicknamed “Galloping Gertie” – twisted itself apart and collapsed under winds of just 40 mph.
At a Glance
- Collapse date: November 1940
- Nickname: “Galloping Gertie,” earned for its constant swaying motion
- Wind speed at failure: roughly 40 mph – far below hurricane force
- Legacy: modern wind-load design standards trace directly back to this one collapse
The bridge didn’t fail from weight or traffic load; it failed because lighter, more flexible materials had turned wind into a critical structural factor nobody had accounted for. Engineers had been building bridges successfully for hundreds of years using older assumptions, and one storm exposed the blind spot instantly.
Every wind-load calculation performed on a bridge or tall building since traces its DNA back to that single failure. That same lesson scales down to a single failed connection.
#7 – Load Path Continuity: The Rule That Prevents One Failure From Becoming Total Collapse

Here’s an uncomfortable truth: most buildings don’t fail because one part is too weak – they fail because the load has nowhere else to go.
Load path continuity means every force in a structure – gravity, wind, seismic – must have an unbroken route down to the foundation. If that path gets interrupted by a poorly designed connection, a removed wall, or a modified beam, forces don’t just disappear.
They redirect, often overloading a part of the structure that was never designed to carry them. Many partial building collapses traced back decades later reveal the same root cause: a continuous load path that got quietly broken during a renovation.
This is why engineers get nervous about “simple” wall removals homeowners assume are cosmetic – the wall might be doing structural work nobody documented. It’s a controversial opinion among contractors, but many structural engineers argue this single principle prevents more failures than any material innovation of the last century.
The same logic governs something far more mundane: your staircase.
#8 – The Centuries-Old Stair Formula Nobody Has Successfully Replaced

Stairs feel unremarkable until they’re built wrong – and the formula that prevents that has barely changed in hundreds of years.
The relationship between riser height and tread depth follows a comfort formula dating back centuries: as riser height increases, tread depth must decrease proportionally, keeping the total stride length within a range the human body naturally accepts. Builders arrived at this through pure trial and error long before ergonomics was a formal science.
The surprising part is that modern building codes still essentially encode this same old formula, just with stricter numeric limits attached. Stairs that violate the ratio don’t just feel awkward – they measurably increase trip and fall rates, which is why inspectors check this ratio on nearly every residential project.
It’s one of the rare rules that survived unchanged from hand-built homes to modern code books. Now stack that same instinct vertically, into a wall.
#9 – The Masonry Slenderness Ratio That Keeps Walls From Buckling

Unreinforced masonry walls don’t fail because they’re weak in compression – they fail because they get too tall and thin for their own good.
Engineers rely on a height-to-thickness ratio to determine when a masonry wall needs additional lateral support, bracing, or reinforcement to prevent buckling under its own weight and wind pressure. This ratio predates modern reinforced masonry entirely, developed from centuries of walls that either stood or didn’t.
Worth Knowing
- Height-to-thickness ratio flags exactly when a wall needs lateral bracing
- Slender masonry walls typically fail by buckling sideways, not by crushing
- Old stone and brick buildings often widen noticeably near the base for this reason
- Modern codes formalized a number builders had already sensed instinctively
Most people assume a wall fails from crushing, but slender masonry walls actually fail by buckling sideways long before compression becomes the real problem. That’s why old stone and brick buildings often have surprisingly thick walls at the base – builders were compensating for a ratio they understood instinctively, even without the formal math to describe it.
Modern codes formalized the number, but the underlying instinct is ancient. From walls that hold weight to walls that hold silence.
#10 – Mass Law: The Soundproofing Rule That’s Older Than Modern Acoustics

Long before acoustic engineering existed as a discipline, builders already understood a blunt truth: heavier walls block more sound.
Mass law describes a direct relationship between a wall or floor’s mass and its ability to block airborne sound – essentially, doubling the mass of a partition meaningfully improves its sound transmission performance. This principle predates modern acoustic panels, isolation clips, and specialty insulation by generations, and it still forms the baseline engineers calculate from before adding anything fancier.
The uncomfortable opinion many acoustic consultants hold is that expensive soundproofing products often just repackage mass law with marketing language. A thick, dense wall frequently outperforms a thin wall stuffed with premium acoustic foam, because foam addresses absorption, not the mass-driven transmission problem.
Engineers still start every acoustic calculation with this old relationship before layering on anything modern. Before air conditioning, buildings had to breathe on their own.
#11 – The Cross-Ventilation Rule Modern HVAC Almost Erased

Before mechanical air conditioning existed, buildings survived brutal summers using nothing but window placement and airflow math – and that old logic still gets used today.
Cross-ventilation design relies on a rough ratio of operable window area to floor area, positioned on opposing or adjacent walls so air actually moves through a room instead of just sitting near one window. Older buildings were engineered around this out of necessity; modern buildings often abandon it entirely because HVAC systems compensate.
Here’s the controversial part: many building scientists now argue that heavy reliance on mechanical ventilation instead of passive airflow design has made newer buildings less resilient during power outages and heat waves. When the HVAC fails in a modern sealed building, there’s often no backup airflow strategy at all.
Older buildings designed around cross-ventilation ratios tend to stay livable far longer without power. It’s a quiet argument for bringing an old rule back into modern design standards. Every rule so far has one hidden catch.
#12 – The Rule About the Rules: Every Shortcut Has a Breaking Point
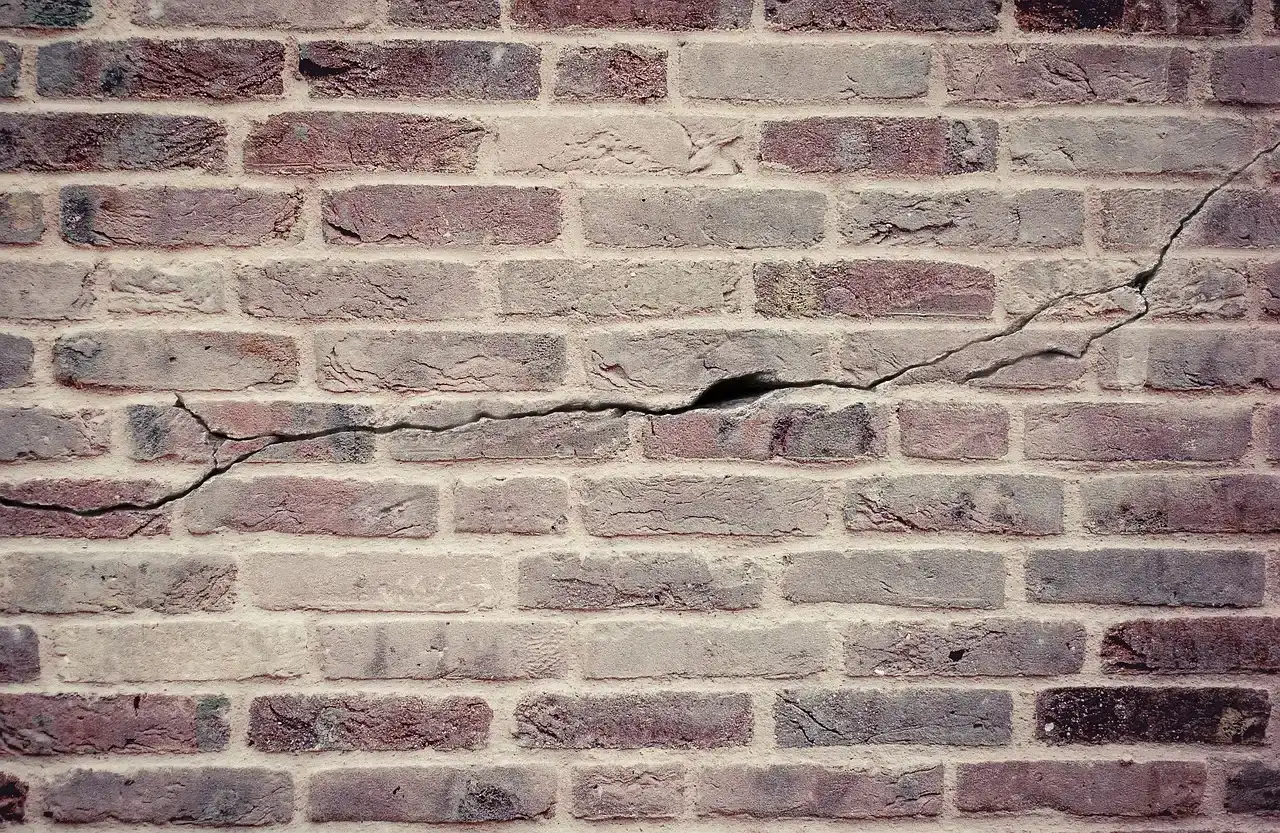
Here’s the part engineers rarely say publicly: every rule of thumb on this list is only safe within specific, narrow conditions – and ignoring that has caused real historical failures.
Rules of thumb work because they let engineers work heuristically, staying roughly in the right range without full calculations every time. But these rules only work within specific parameters, and it takes real experience to know where those parameters lie – casually designing without understanding them leads to engineering failure.
The historical failure list backing this up is genuinely unsettling: the failures of the Aqua Claudia, the Leaning Tower of Pisa, and the various failures of Beauvais Cathedral all trace back to assumptions pushed past their safe boundaries.
This is the rule that governs all the other rules – know the edge conditions, or the shortcut becomes the cause of collapse instead of the tool that prevents it. One engineer proved this instinct could outlast computers entirely.
#13 – The Rule That Started It All: Telford’s “Good Enough” Engineering

Before structural software existed, one engineer proved that experience, scale models, and disciplined judgment could outperform pure guesswork – and his structures are still standing to prove it.
Thomas Telford, the Scottish engineer who lived from 1757 to 1834, designed roads, bridges, and ports using general rules and concepts rather than the calculations engineers rely on today. He relied on experience, rules of thumb, and physical scale models to verify his designs before construction ever began.
Quick Compare
- Telford’s era: field judgment, physical scale models, empirically refined rules
- Modern era: computer modeling, load simulations, code-driven calculations
- Shared thread: both depend on calibrated judgment, not blind guesswork
The astonishing part is that many of his structures, including the Menai Bridge, still stand today, decades after computational engineering became the industry standard.
Telford wasn’t guessing randomly – he was applying disciplined heuristics refined through direct experience, the same underlying skill modern engineers still use to sanity-check every computer model they run. It’s proof that “old” methods weren’t primitive; they were simply calibrated differently, and the calibration still holds.
The Bottom Line

The pattern across all 13 findings is impossible to miss: old engineering rules survive not because nobody bothered updating them, but because the physics behind them never changed. Frost still expands, sound still travels through mass, wind still twists flexible structures, and slender walls still buckle before they crush.
What’s changed is precision, not truth – software refines these old rules instead of replacing them. And honestly, that’s the real story here: the industry loves to talk about innovation, but the structures still standing after centuries are proof that judgment beats blind computation every single time.
The real danger was never using an old rule. It’s forgetting the narrow conditions that make it safe – the same mistake that toppled cathedrals and bridges long before computers ever existed.
So which of these old rules surprised you the most – or is your own house quietly leaning on one of them right now? Drop it in the comments.