Here’s an uncomfortable thought: the building down the street, built last year with steel beams and a permit stamp, might not survive what a 2,000-year-old pile of stone already has. Earthquakes have flattened entire modern neighborhoods while leaving temples, minarets, and amphitheaters from the ancient world standing right next to the rubble. That’s not a coincidence, and it’s not luck.
It’s physics that ancient builders understood before anyone had a word for “seismic engineering.” What follows are 14 structures that should have crumbled decades or centuries ago, and the surprisingly clever tricks hiding in their walls that explain why they didn’t.
#1 – The Colosseum, Rome: The “Broken” Stadium That Refuses To Fall
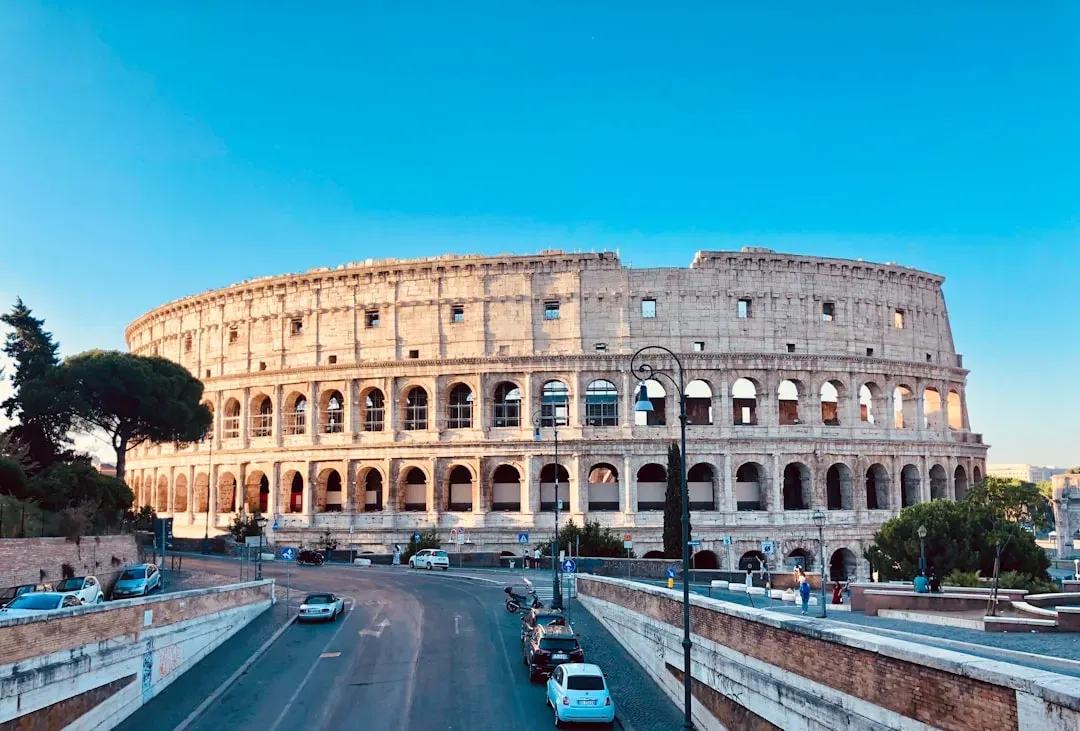
Most visitors see missing walls and assume the Colosseum is simply falling apart from age. Structural engineers see something else entirely: a 2,000-year-old earthquake lab that keeps proving the Romans right, quake after quake.
The Colosseum has lived through countless tremors, including the brutal 1349 earthquake that wrecked medieval Rome and tore off part of its outer ring. And yet the inner structure held together well enough to be reused, repurposed, and walked through by millions of tourists today. That kind of survival isn’t an accident of good stone.
Fast Facts
- Completed around 80 AD under Emperor Titus after roughly a decade of construction
- Could seat an estimated 50,000 to 80,000 spectators at its peak
- Built from travertine limestone, volcanic tuff, and Roman concrete rather than modern rebar
- The 1349 earthquake tore off its entire southern outer ring, yet the inner core survived intact enough to reuse
The Romans combined a flexible ring shape, deep foundations anchored into bedrock, and a concrete formula that behaves nothing like the stuff we pour today. Instead of resisting seismic energy head-on, the whole structure was built to absorb and redirect it. The honeycomb of arches and vaults you walk under isn’t just visually striking – it channels loads down into the ground instead of letting columns twist apart.
Think of the Colosseum as one giant shock absorber, designed to crack in small, survivable ways rather than shatter all at once. Engineers now model it in earthquake-simulation software specifically to study how historic masonry responds to shaking. Many agree that a conventional straight-walled building in its place would have collapsed centuries ago. But that’s nothing compared to what we found about #2.
#2 – The Parthenon, Athens: Earthquake Survivor On A Fault Line
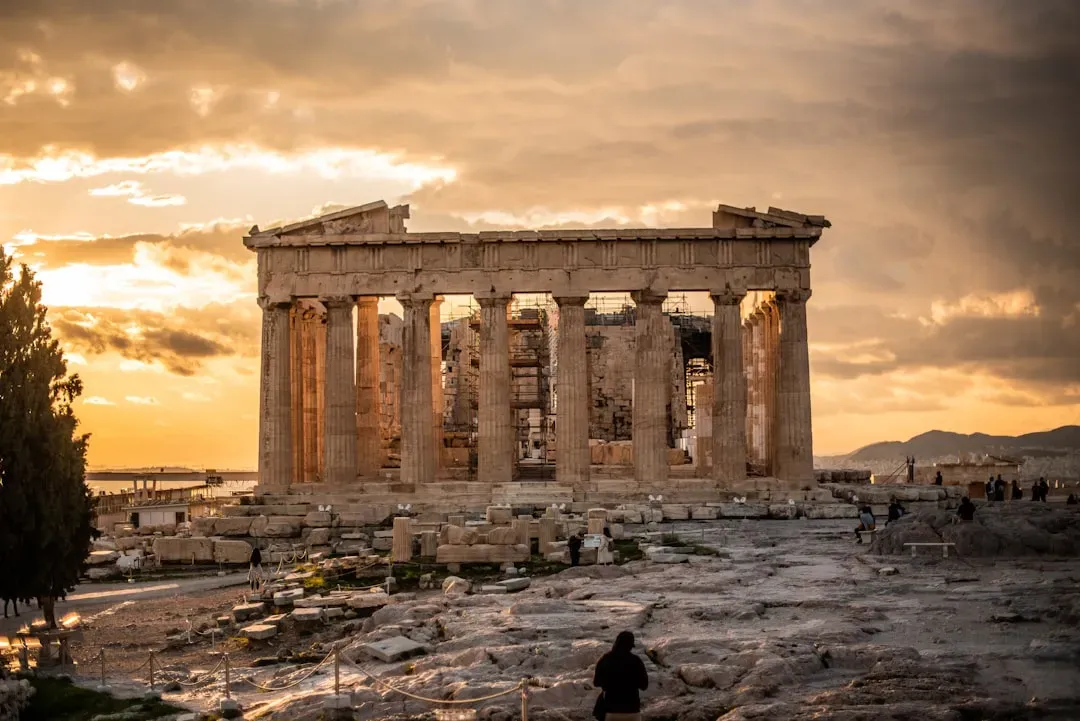
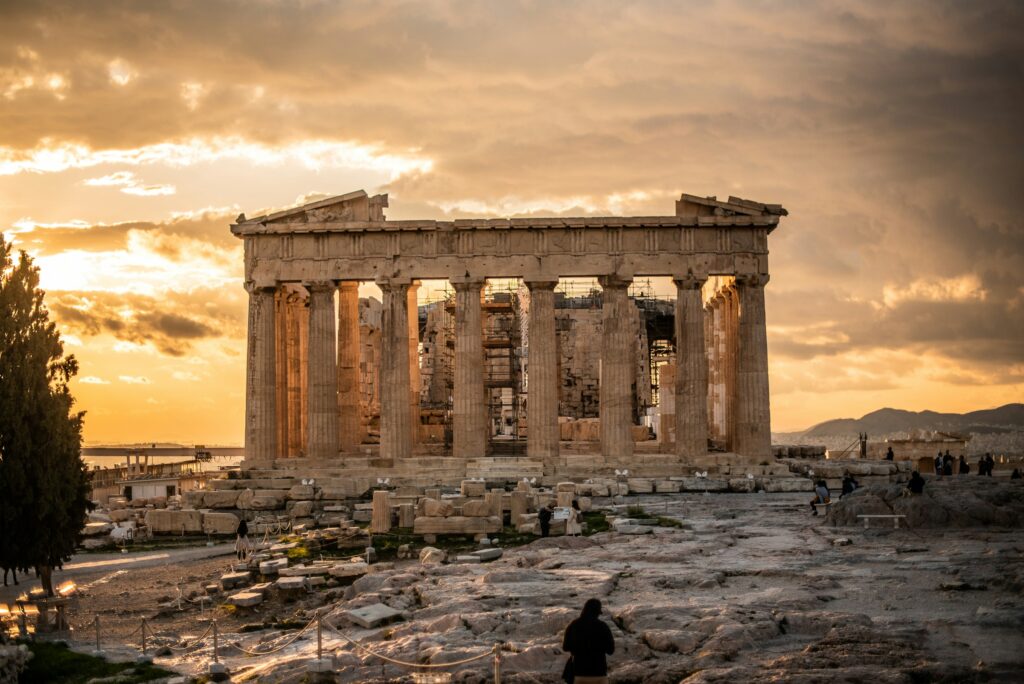
On paper, the Parthenon shouldn’t still be standing. It sits in one of the most seismically active corners of Greece, it’s been bombed, looted, and converted into a mosque, a church, and a gunpowder store over the centuries – and its core structure has shrugged off quakes that devastated the neighborhoods around it.
The Athenians never had a seismic code, but they understood stone at a level modern builders are still catching up to. The Parthenon isn’t a pile of marble blocks; it’s a system. Its columns were built from precision-cut drums locked together with metal clamps and wooden dowels, and those seams let the structure move microscopically when the ground shakes instead of splitting in one catastrophic break.
Picture a stack of tightly fitted vertebrae instead of one brittle bone. Even the temple’s famous optical illusions – the gently curved stylobate, the subtle swelling of the columns known as entasis – turn out to help under seismic load by accident. That barely perceptible curvature spreads stress more evenly, reducing the concentrated pressure points that usually start a collapse.
Researchers who instrument classical temples with sensors keep finding the same pattern: the more “over-engineered” the jointing, the better the survival rate. Some modern replicas built with cheaper, simpler connections have actually performed worse in tests. But that’s nothing compared to what we found about #3.
#3 – The Temple of Karnak, Egypt: A Forest of Columns That Outsmarts Tremors
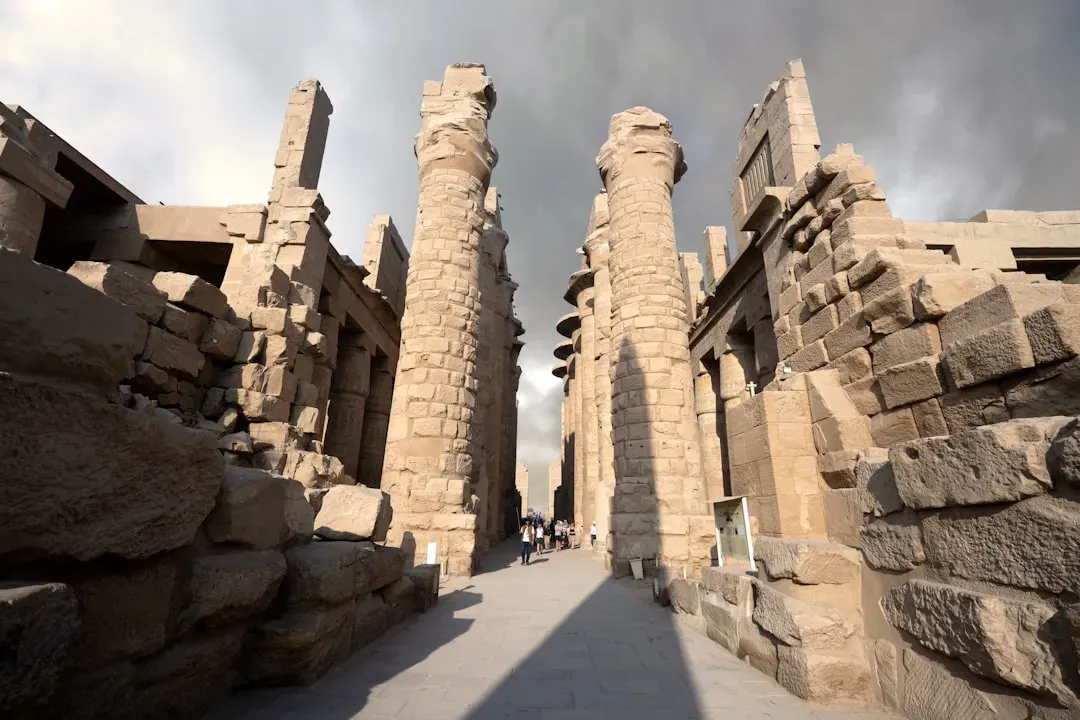
Most people think of Egypt as sand and pyramids, not earthquakes. But the Nile Valley does shake, and the sprawling Temple of Karnak – with its famously slender forest of columns – has remained standing while later, less careful masonry nearby has cracked and failed.
Karnak’s Hypostyle Hall alone holds 134 massive stone columns. That sounds like a liability during a quake, but it’s the opposite. So many supports create redundancy: when the ground moves, loads redistribute across dozens of paths instead of piling onto one weak point. If a single column develops a crack, its neighbors simply pick up the slack.
Engineers call this “load path redundancy,” and the ancient builders achieved it purely through overbuilding. Each column is made of stacked blocks with interlocking joints that behave like tiny seismic fuses – microscopic slippage and friction at every interface bleed off energy in small doses. Instead of one big catastrophic fracture, you get countless small, non-fatal adjustments.
Critics sometimes argue Karnak simply got lucky with solid ground and solid stone. But plenty of later, poorly jointed buildings in that exact same soil have collapsed in smaller quakes. Karnak’s survival suggests mass, redundancy, and joint design deserve far more credit than they usually get. But that’s nothing compared to what we found about #4.
#4 – The Pantheon, Rome: A Concrete Dome That Shouldn’t Work (But Does)

Ask engineers what terrifies them most, and many will say massive, unreinforced concrete domes sitting in earthquake zones. And yet the Pantheon’s 2,000-year-old dome – still the largest unreinforced concrete dome on Earth – has outlasted multiple quakes that damaged buildings built centuries after it.
The impossible part is the material itself. We assume concrete needs steel rebar to survive shaking, but the Romans had no steel, so they engineered the concrete instead. They used a volcanic ash called pozzolana that reacts chemically with lime and water to form a dense, crack-resistant matrix, and they graded the aggregate by height – heavier stone at the base, lightweight pumice near the top – to cut mass exactly where it mattered most.
Two overlooked details do most of the heavy lifting during quakes. The dome isn’t a uniform shell; it’s dramatically thicker at the base, where forces concentrate hardest. And hidden relieving arches, buried inside a thick drum beneath the dome, quietly funnel loads down into the foundations, so the whole thing behaves like one tuned shell rather than a brittle cap.
Small cracks form and self-limit instead of spreading explosively. Some contemporary researchers now openly admit that, in certain respects, Roman concrete is still outperforming modern mixes over the very long term. Retrofits have added discreet reinforcement in places, but the core behavior remains largely what the Romans designed nearly two millennia ago. But that’s nothing compared to what we found about #5.
#5 – Hagia Sophia, Istanbul: The Dome That Learned From Its Own Damage

Hagia Sophia might be the most studied earthquake survivor on the planet. Built in the 6th century in one of the world’s most seismically violent regions, it has weathered major quakes that toppled minarets and gutted nearby structures – yet the main dome and its supporting system are still there.
Here’s the twist: some structural historians argue Hagia Sophia survived because of its flaws, not despite them. Its original dome partially collapsed after an early earthquake and had to be rebuilt steeper and stronger. Later quakes caused more cracking and deformation, forcing generations of Byzantine and then Ottoman engineers to add buttresses, iron chains, and reinforcements over centuries.
Worth Knowing
- A powerful earthquake on 7 May 558 caused the dome to collapse completely, prompting Emperor Justinian I to order an immediate rebuild.
- The replacement dome, engineered by Isidore the Younger, was raised roughly 6.25 meters higher with reinforcing ribs to cut lateral stress.
- Today’s dome still spans about 31 meters across, capping a structure whose core has stood since the 530s.
- Iron tension chains and added buttresses, layered in over centuries of repairs, still quietly do their job every time the ground shakes.
What you’re looking at today is a living seismic experiment, tweaked after every disaster it survived. Iron chains embedded in the masonry act like primitive tension rings, physically limiting how far the walls can spread when shaking hits, while the dome’s ribbing, half-domes, and massive piers work together to redirect both vertical and horizontal forces away from the core.
When Istanbul’s big earthquakes strike, the damage often concentrates in replaceable minarets and outer elements, almost as if the building sacrifices its less critical parts to protect the main shell. Some preservationists dislike the visible buttresses aesthetically; engineers quietly love them, because they represent centuries of hard-earned seismic lessons written directly into stone. But that’s nothing compared to what we found about #6.
#6 – The Roman Theater of Amman, Jordan: Hillside Geometry That Defies Shaking
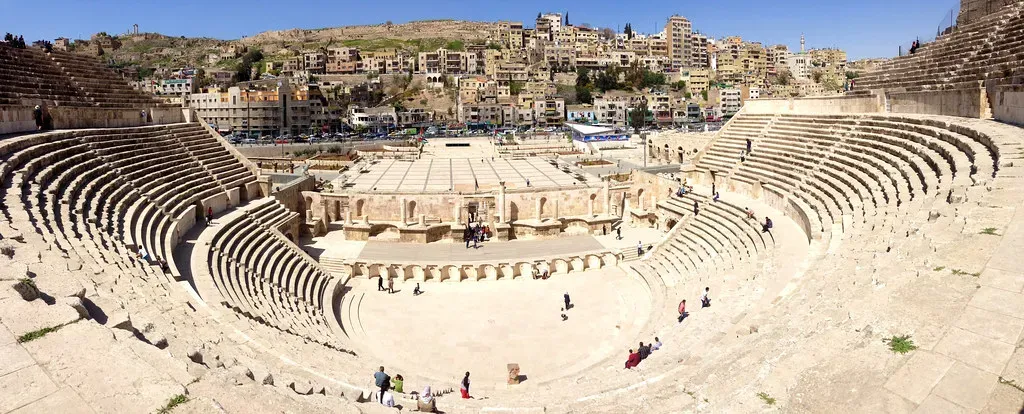
Most travelers see a picturesque stone theater carved into a hillside and assume it’s just another photogenic ruin. Engineers see a brilliant piece of seismic design hiding in plain sight – one that has endured quakes severe enough to badly damage younger masonry elsewhere in the city.
The trick is how the theater is tied to the landscape itself. Unlike a freestanding arena, Amman’s theater is partially embedded into the slope, which means the rock behind the seating acts as a gigantic natural brace, limiting any forward collapse. Instead of a hollow shell rattling loose on the surface, you get a hybrid of architecture and geology working as one unit.
Roman builders reinforced that natural advantage with radial and circumferential walls that act like stiff ribs running through the seating, plus carefully stepped tiers that push both vertical and horizontal forces safely down into the ground. Even the drainage channels matter here – keeping water away from the foundations removes one of the most common hidden causes of earthquake failure.
Studies of similar theaters consistently show that the ones most integrated into bedrock outperform “independent” freestanding structures during seismic events. Ironically, some modern stadiums rely so heavily on slender steel that they can suffer severe damage without constant upkeep. Ancient mass, when intelligently anchored to the land, sometimes ages better under rare but violent loads. But that’s nothing compared to what we found about #7.
#7 – The Temple of Hephaestus, Athens: The Forgotten Survivor That Beats The Famous Ones
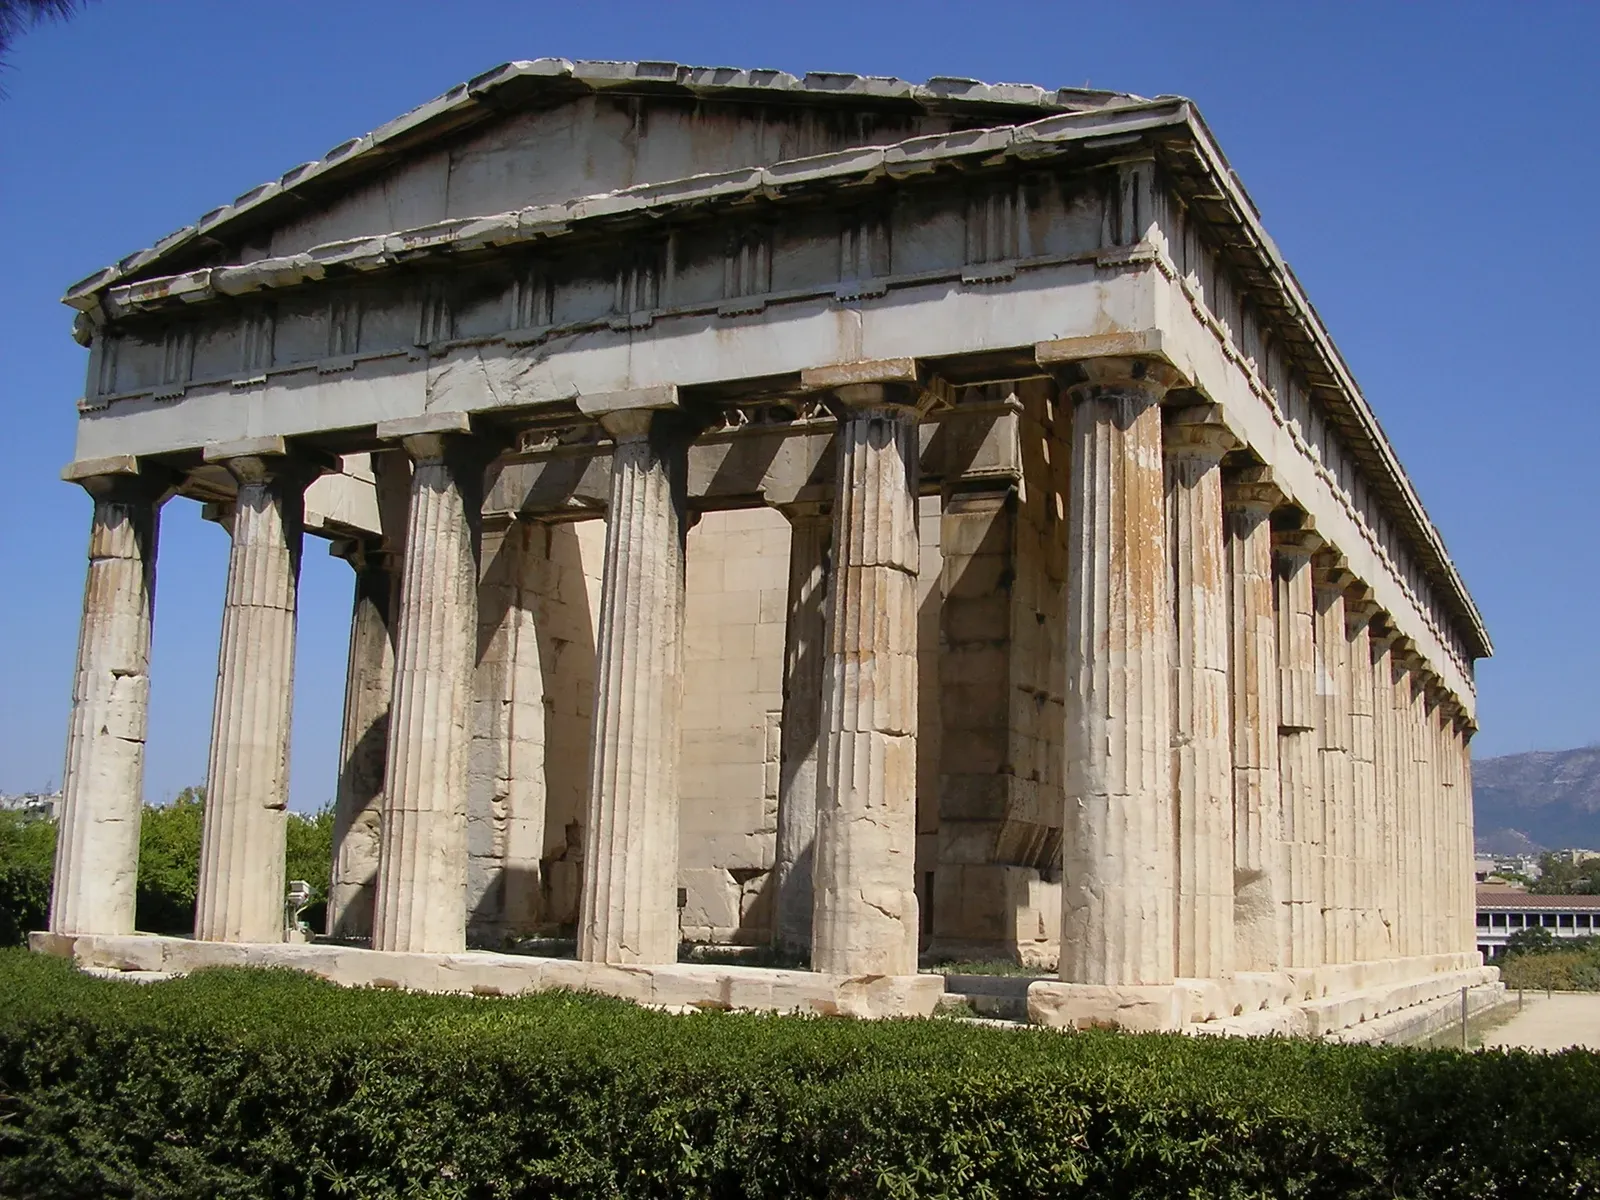
While the Parthenon gets all the Instagram attention, many experts quietly point to the Temple of Hephaestus – just down the hill – as one of the best-preserved classical temples on Earth, despite sitting in the same quake-prone region.
This 5th-century-BC Doric temple looks almost untouched, with its colonnade and inner chamber largely intact. Part of the reason is location – it sits on more stable ground than the edge-perched Parthenon – but that’s not the whole story. Its proportions are more compact and its massing more conservative, and in seismic terms, that’s a genuine advantage.
A lower, stockier profile resists overturning and swaying far better than a taller, more ambitious one. Closely spaced column flutes and well-fitted drums increase friction and interlock throughout the structure, while clamped and doweled entablature blocks create an integrated frame instead of loosely stacked stones just waiting to shift apart.
Engineers analyzing its response under simulated shaking have noticed something remarkable: the temple seems to rock as a single unit and then return to equilibrium, rather than tearing itself apart at weak joints. Tourists often skip it as “less dramatic” than its famous neighbor – but from a seismic-engineering standpoint, it might be one of Athens’ most instructive buildings. But that’s nothing compared to what we found about #8.
#8 – The Great Pyramid of Giza, Egypt: Overkill Mass That Makes Quakes Irrelevant

Here’s where some people roll their eyes, but it has to be said: there’s almost no known earthquake strong enough to genuinely threaten the core structure of the Great Pyramid of Giza. This isn’t subtle engineering. It’s sheer, brute-force overkill.
The pyramid’s shape is inherently stable under lateral loads. When seismic waves hit, forces tend to flow upward and dissipate rather than catching broad, vertical surfaces the way a rectangular building would. Add a base footprint the size of several city blocks, millions of tightly stacked stone blocks angled inward, and a center of gravity that sits extremely low relative to its height, and you get a structure that barely registers a tremor.
It’s the difference between shaking a child’s toy block tower and shaking a mountain. One topples; the other doesn’t even notice. Nearby, lighter ancient structures – and especially poorly built modern ones – can and do crack under the same seismic events, while the pyramids show minimal structural distress.
That doesn’t make them indestructible. Erosion, human interference, and internal microcracking are real, ongoing threats. But from a pure earthquake standpoint, Giza demonstrates the blunt logic of mass and geometry: when you’re that wide, that heavy, and that angled, seismic forces essentially become background noise. Some conservation experts even argue the bigger danger is misguided attempts to “improve” the surrounding drainage and soil conditions, not the shaking itself. But that’s nothing compared to what we found about #9.
#9 – The Qutub Minar, Delhi, India: A Slender Tower That Should Have Failed

Tall, slender towers are usually the first casualties of an earthquake. They sway, crack at their weakest point, and topple. Yet the 12th-century Qutub Minar near Delhi has survived multiple quakes, including some strong enough to damage neighboring structures and force repairs on far newer buildings.
Quick Compare
- Qutub Minar: stands 72.5 meters tall and tapers from about 14.3 meters at the base to just 2.7 meters at the top, concentrating mass low
- Typical straight-shaft towers: keep a uniform width top to bottom, leaving heavy load sitting higher up where it’s most dangerous during shaking
- Qutub Minar: damaged by earthquakes in 1505 and again in 1803, yet repaired each time and still standing
- Many uniform masonry towers of the same era: simply collapsed outright rather than surviving long enough for repair
The shape is doing most of the work. The Minar tapers dramatically as it rises, cutting mass and seismic load higher up so the heaviest forces stay concentrated near the ground, exactly where the base is thickest and strongest. The material and detailing help too – the tower blends stone and brick with dense, carved ornamentation that actually adds stiffness and friction along its joints.
Internally, the helical staircase and structural core act almost like a spine, letting the tower oscillate during shaking without instantly reaching a failure point. Historical records do show real earthquake damage – cracks, and even some upper-section collapses over the centuries – but the telling detail is that the structure could always be repaired and re-stabilized rather than written off as a total loss.
Engineers studying historic towers and minarets keep finding the same pattern: those with pronounced tapering and thickened bases statistically survive more earthquakes, even when they take damage. Straight, uniform shafts are far more vulnerable by comparison. The Qutub Minar is essentially the ancient version of a tuned, mass-optimized tower, built without any of the math we’d use today. But that’s nothing compared to what we found about #10.
#10 – Borobudur, Indonesia: A Stone Mountain In A Shaky Ring Of Fire
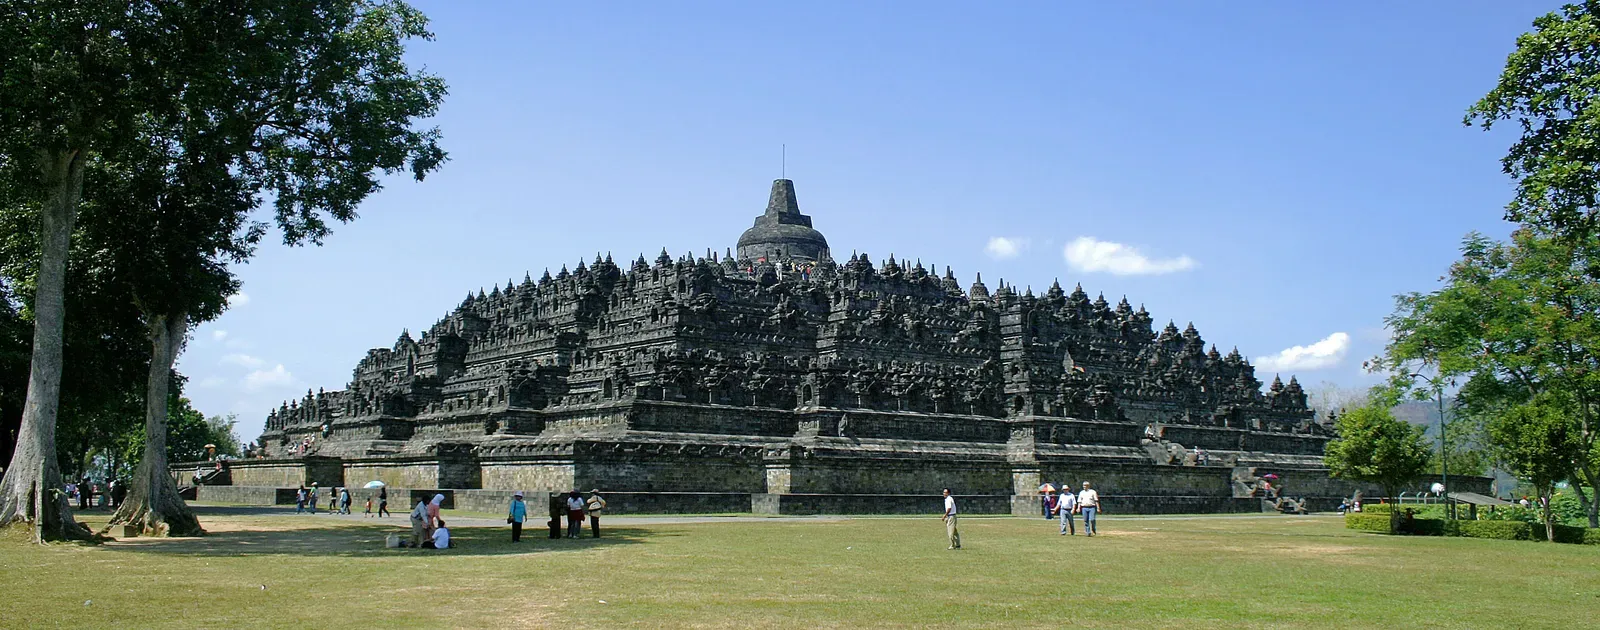
If there’s a structure that shouldn’t exist, it’s Borobudur. This 8th-to-9th-century Buddhist monument sits inside Indonesia’s notoriously dangerous Ring of Fire, surrounded by active volcanoes and fault lines. Entire villages in the region have been wiped out or rebuilt multiple times over the centuries – and yet Borobudur’s stepped stone terraces and bell-shaped stupas still dominate the landscape.
The secret starts underground. Borobudur was built on a natural hill, then encased in stone, effectively transforming it into a man-made mountain rather than a hollow building sitting on soft soil. That compacted hill provides a stable, uniform mass that moves together during an earthquake instead of shifting unpredictably.
Above it, the superstructure uses interlocking volcanic stone blocks laid dry or with minimal mortar. Those joints allow microscopic movement and slippage – dissipating energy the same way we’ve seen in other survivors on this list – while the sheer weight of the structure presses everything back into place afterward. It behaves less like a building and more like a carefully carved geological formation.
Twentieth-century restoration projects reinforced its base and improved core drainage specifically to reduce water-related weakening, a major factor in earthquake vulnerability worldwide. Studies conducted after regional earthquakes found relatively minor damage to Borobudur compared with conventional masonry nearby. Tourists argue over whether it’s more photogenic at sunrise or sunset; structural historians are far more interested in how a stone mountain has ridden out centuries of seismic punishment. But that’s nothing compared to what we found about #11.
#11 – Machu Picchu, Peru: Inca Masonry That Acts Like A Seismic Machine
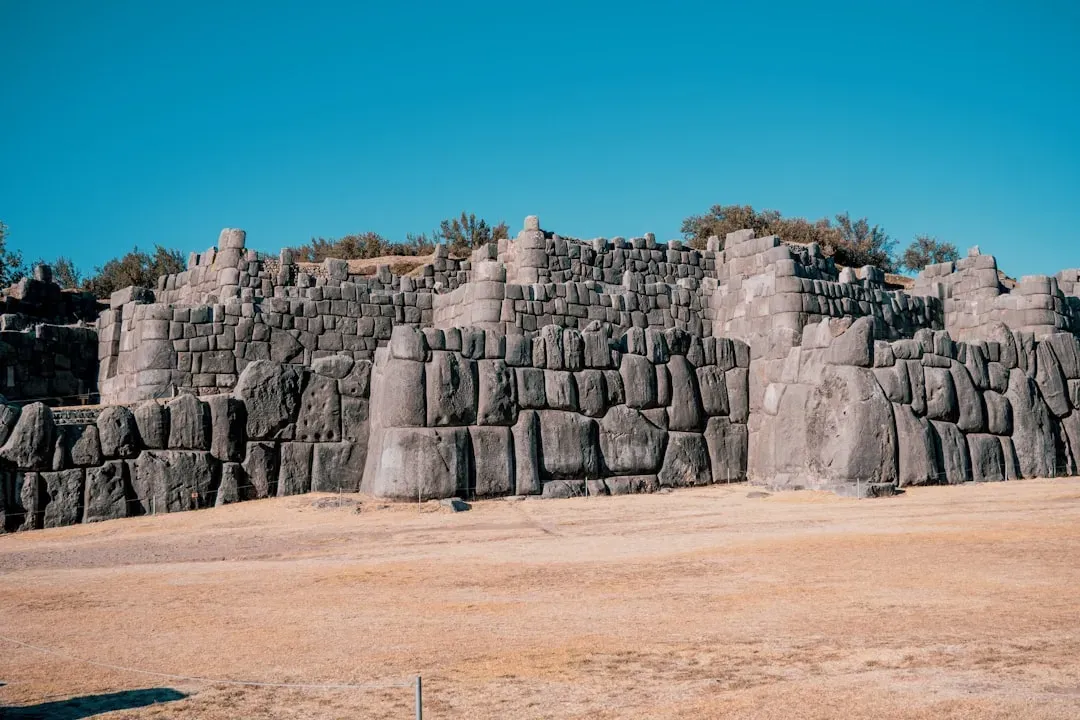
Machu Picchu is perched on a ridge high in the Andes, in a region where earthquakes are expected rather than exceptional. Nearby towns have suffered serious damage over the centuries. But the Inca stonework at the site – especially in its key temples and royal buildings – is famously tight-jointed and remarkably resilient under shaking.
The Incas used polygonal masonry: irregularly shaped stones, painstakingly carved to interlock without any mortar at all. That’s not decorative flair; it’s seismic engineering hiding in plain sight. When the ground moves, those irregular joints allow tiny rotations and shifts, then lock the stones back into place, denying cracks a straight path to propagate.
The walls essentially rattle and recenter rather than exploding into rubble. Slightly inward-leaning walls lower the center of gravity and resist outward thrust, while extensive terracing and excellent drainage prevent the soil saturation and landslides that often cause more damage during a quake than the shaking itself.
Inca masonry has repeatedly outperformed modern reinforced concrete in earthquakes because the stones are designed to move, not resist.
Common finding among post-earthquake structural surveys in Peru
After notable Peruvian earthquakes, observers have repeatedly reported that colonial-era masonry and poorly reinforced modern buildings cracked or collapsed, while many Inca walls remained standing or suffered only cosmetic damage. While Instagram focuses on llamas and clouds, the real story at Machu Picchu is a building tradition tuned over centuries of living with active tectonics. But that’s nothing compared to what we found about #12.
#12 – The Temple of Apollo at Delphi, Greece: Built On A Fault, Deliberately
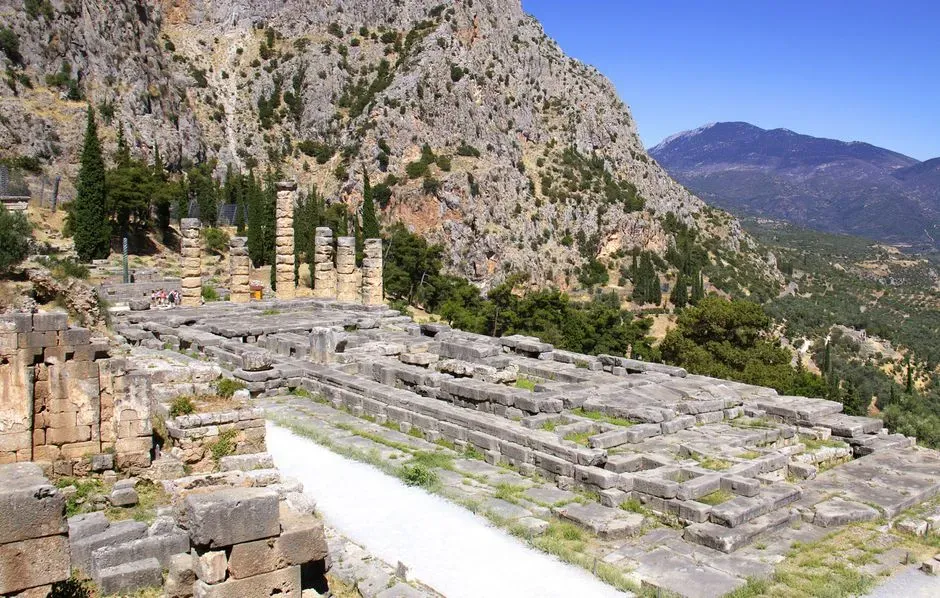
Here’s one of the strangest facts in ancient architecture: there’s growing evidence the Temple of Apollo at Delphi was deliberately built directly over an active geological fault – the same site we now know has produced significant earthquakes over the centuries.
Why would anyone do that on purpose? Part of the answer is religious. The fault released gases that likely contributed to the temple’s famous oracles and trances. But if you’re going to build a sanctuary on top of an earthquake risk, you’d better understand it, and the surviving remains show real thought went into it – heavy stylobate blocks laid with great care, column placements that balance loads evenly, and a terrace structure integrated into the slope rather than perched precariously above it.
When regional quakes hit, landslides and rockfalls did serious damage to the surrounding hillside, yet the temple’s core footprint and terrace system survived in recognizable form. Later reconstructions show the ancients responded to seismic damage by strengthening specific alignments rather than abandoning the sacred site altogether.
Some geologists still call building on an active fault reckless. Others argue that for Delphi, the religious payoff outweighed the risk – and that the sanctuary’s centuries-long persistence is evidence they achieved a workable, if imperfect, seismic adaptation. It’s a stark reminder that where you build can matter just as much as how you build. But that’s nothing compared to what we found about #13.
#13 – The Alhambra’s Nasrid Palaces, Granada, Spain: Flexible Wood Hidden In Stone
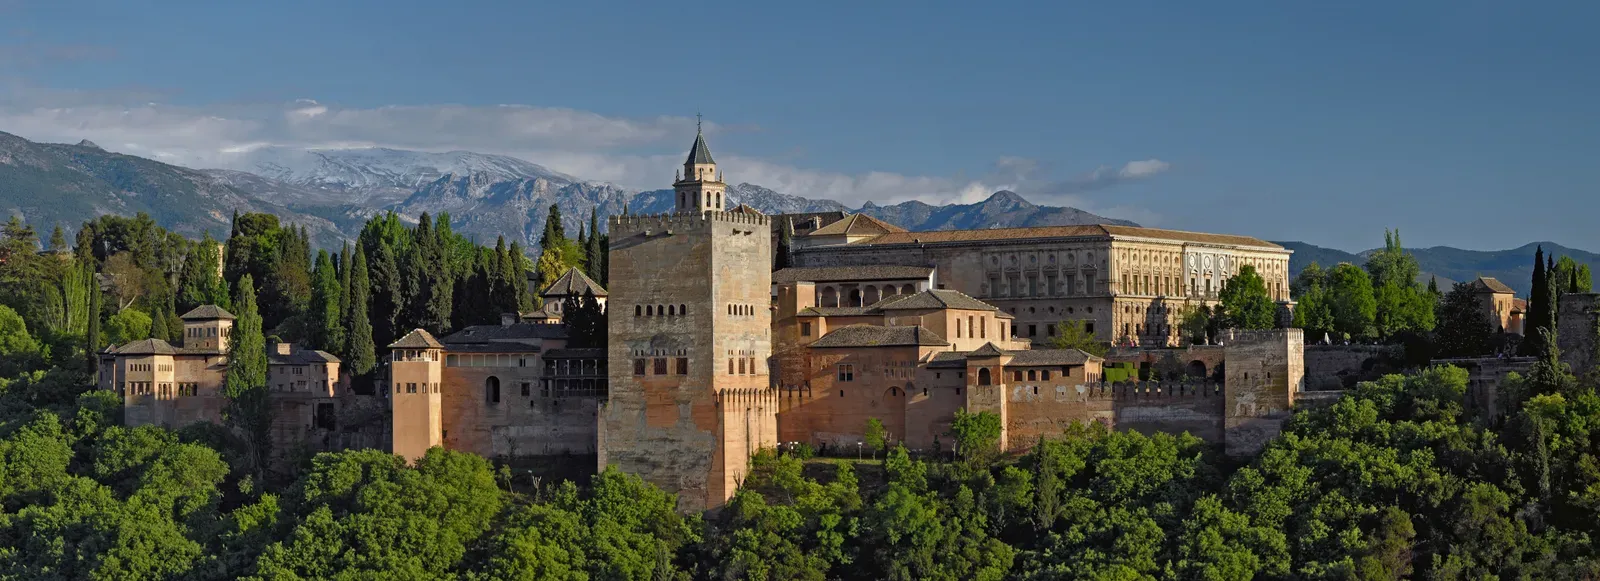
When people picture earthquake-resistant design, they imagine concrete and steel bracing, not delicate courtyards with lace-like carved arches. Yet parts of the Alhambra’s Nasrid palaces in Granada have come through Iberian earthquakes that damaged far more straightforward masonry buildings around them.
The trick is what you don’t see. Beneath the stucco and intricate tilework, some palace structures make smart use of timber integrated with masonry. Wood is naturally more flexible and far lighter than stone, and by combining wood beams with load-bearing walls, the builders unintentionally created mixed systems that can deform under seismic stress without total collapse.
Wide courtyards and open arcades reduce the weight pressing down from above and create multiple paths for forces to travel through the structure. When shaking hits, individual elements can crack and shed ornamentation without dragging down entire wings of the palace. Notably, post-earthquake repairs at the Alhambra have often focused on non-structural finishes, a strong sign the underlying framework did exactly its job.
The Alhambra also sits on a hill with relatively competent ground, avoiding the worst amplification effects seen in soft valley floors, while good drainage and terracing further reduce the risk of quake-triggered landslides. Some modern architects still dismiss mixed wood-masonry construction as old-fashioned. Earthquake data from around the Mediterranean suggests the opposite: well-detailed timber elements often mean the difference between a repairable crack and a fatal collapse. But that’s nothing compared to what we found about #14.
#14 – Kiyomizu-dera Temple, Kyoto, Japan: No Nails, No Problem In Quake Country
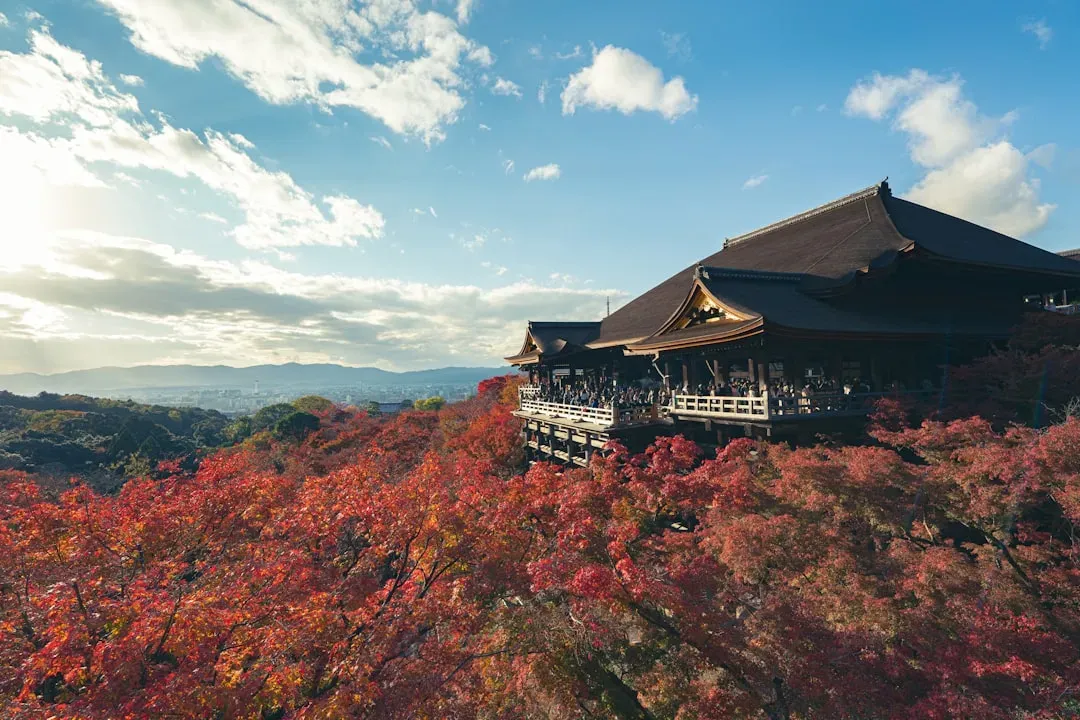
Japan is one of the most earthquake-prone nations on Earth, and Kyoto has felt more than its share of violent tremors. Yet the main hall of Kiyomizu-dera, an 8th-century Buddhist temple rebuilt in its current form in the 17th century, still stands dramatically on a hillside, supported by a forest of tall wooden pillars assembled with absolutely no nails.
Why It Stands Out
- The temple was founded in 778 AD, with the current main hall dating to a 17th-century rebuild.
- Its famous wooden stage stretches about 13 meters above the hillside, held up by 139 huge wooden pillars and crossbeams, built without a single nail.
- The interlocking pillars and rails function like scaffolding, making the structure highly earthquake-resistant even on its steep slope.
- Every joint is designed to flex under shaking instead of snapping, turning the whole platform into a giant wooden shock absorber
To a casual observer, that sounds like a recipe for disaster. To a structural engineer, it’s genius. The entire wooden framework is held together with complex joinery – mortise-and-tenon joints, dovetails, and interlocking brackets – that can move, rotate, and absorb energy during shaking instead of snapping under it. The whole structure behaves like a giant wooden spring system.
Tall columns braced at multiple levels distribute forces both vertically and horizontally, while a broad supporting platform spreads loads and reduces stress on any single pillar. Wood’s low weight also means lower inertial forces during shaking compared to stone or concrete, a subtle advantage that adds up dramatically over centuries of tremors.
Post-quake inspections across Japan reveal a consistent pattern: traditional timber temples may suffer some localized damage, but their frames stay standing, while nearby modern-but-poorly-designed buildings can be severely compromised. Kiyomizu-dera’s survival is a case study in what happens when flexibility is treated as a feature, not a flaw – and many modern seismic base-isolation systems are, in spirit, just high-tech versions of what Japanese carpenters figured out with wood and gravity centuries ago.
Looking at all 14 of these survivors side by side, one pattern is impossible to ignore: none of them beat nature through brute force alone. They worked with it. Redundancy, controlled flexibility, over-engineered joints, smart use of mass, and ruthless attention to foundations and drainage show up again and again, across cultures that never once spoke to each other.
Meanwhile, countless newer buildings – cheaper materials, fewer load paths, zero respect for site geology – have crumpled in the very same earthquakes these ancient survivors shrugged off. That’s the part that should bother us. Somewhere along the way, a lot of modern construction traded hard-earned seismic wisdom for speed and margin.
The uncomfortable truth is that many “primitive” builders understood seismic reality better than some modern developers chasing a faster payday. They assumed the ground would move and designed for damage without collapse, not for a false promise of invincibility. That’s why their temples, domes, and terraces are still standing while some 20th-century neighbors are rubble and twisted rebar. If that’s not a reason to respect what came before us, I don’t know what is.