
Ask most people about ancient wonders and you’ll get the same shrug: “cool rocks, must’ve had a lot of slaves.” Case closed, mystery solved, move along. But sit down with an actual structural engineer or materials scientist and watch their face change when the topic comes up.
These aren’t alien-conspiracy stories. They’re something stranger: real, measurable engineering problems that experts still can’t fully explain with the tools, math, and manpower we’re sure existed at the time. The blueprints are missing. The buildings are not. Here’s what happens when modern engineering finally checks its own homework against the ancient world – and doesn’t like the answer.
#13 – The 800-Ton Puzzle Pieces of Baalbek (Lebanon)
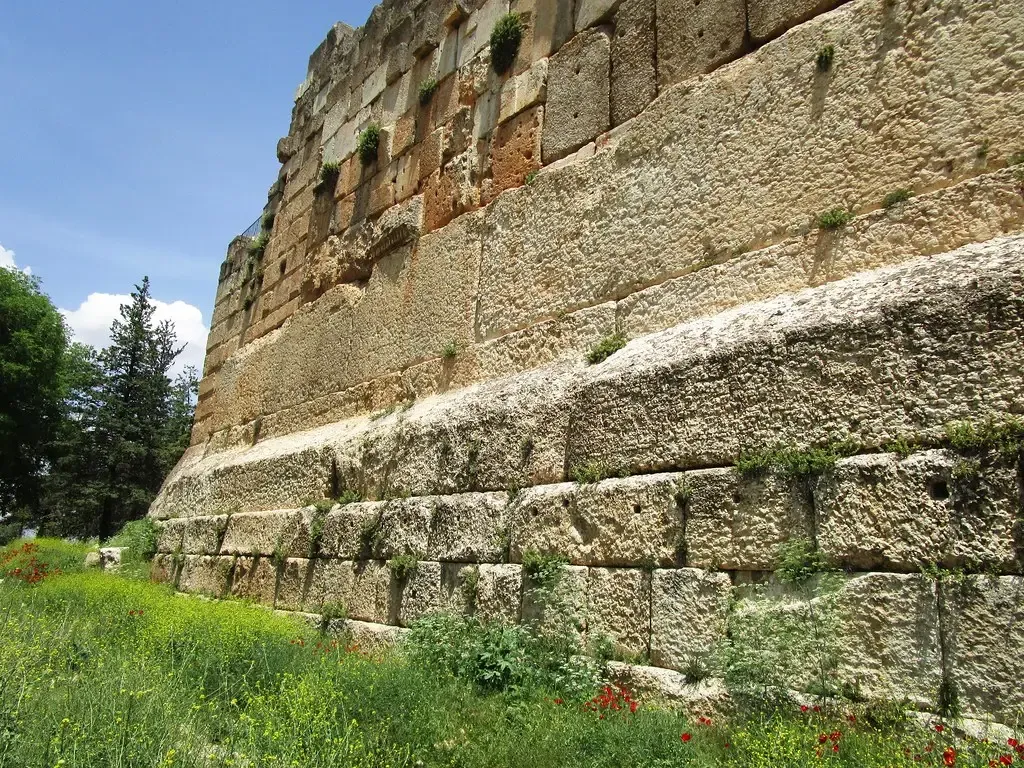
At the Roman temple complex of Baalbek, three limestone blocks known as the Trilithon each weigh an estimated 800 to 900 tons. Even bigger blocks sit unfinished nearby, abandoned mid-project like someone walked away and never came back. These monsters are fitted into a retaining wall 20 feet off the ground, with joints so tight you can barely wedge a credit card between them.
The quarry sits several hundred meters away on uneven, sloped terrain – a nightmare commute even for a 40-ton block, let alone one weighing twenty times that. There’s no crane from that era with anywhere near the required capacity, and no surviving manual explaining how it was done. Engineers argue over sledges, rollers, and small armies of laborers, but the terrain and turning radius make several textbook explanations feel more like wishful thinking than engineering.
Fast Facts
- Trilithon: three stones, each weighing 800 to 900 tons
- Larger unfinished blocks still sit in the quarry, apparently abandoned mid-move
- Fitted blocks rest roughly 20 feet above ground level in the retaining wall
- No crane from that era comes close to the required lifting capacity
#12 – The Self-Healing Roman Harbor of Puteoli (Italy)
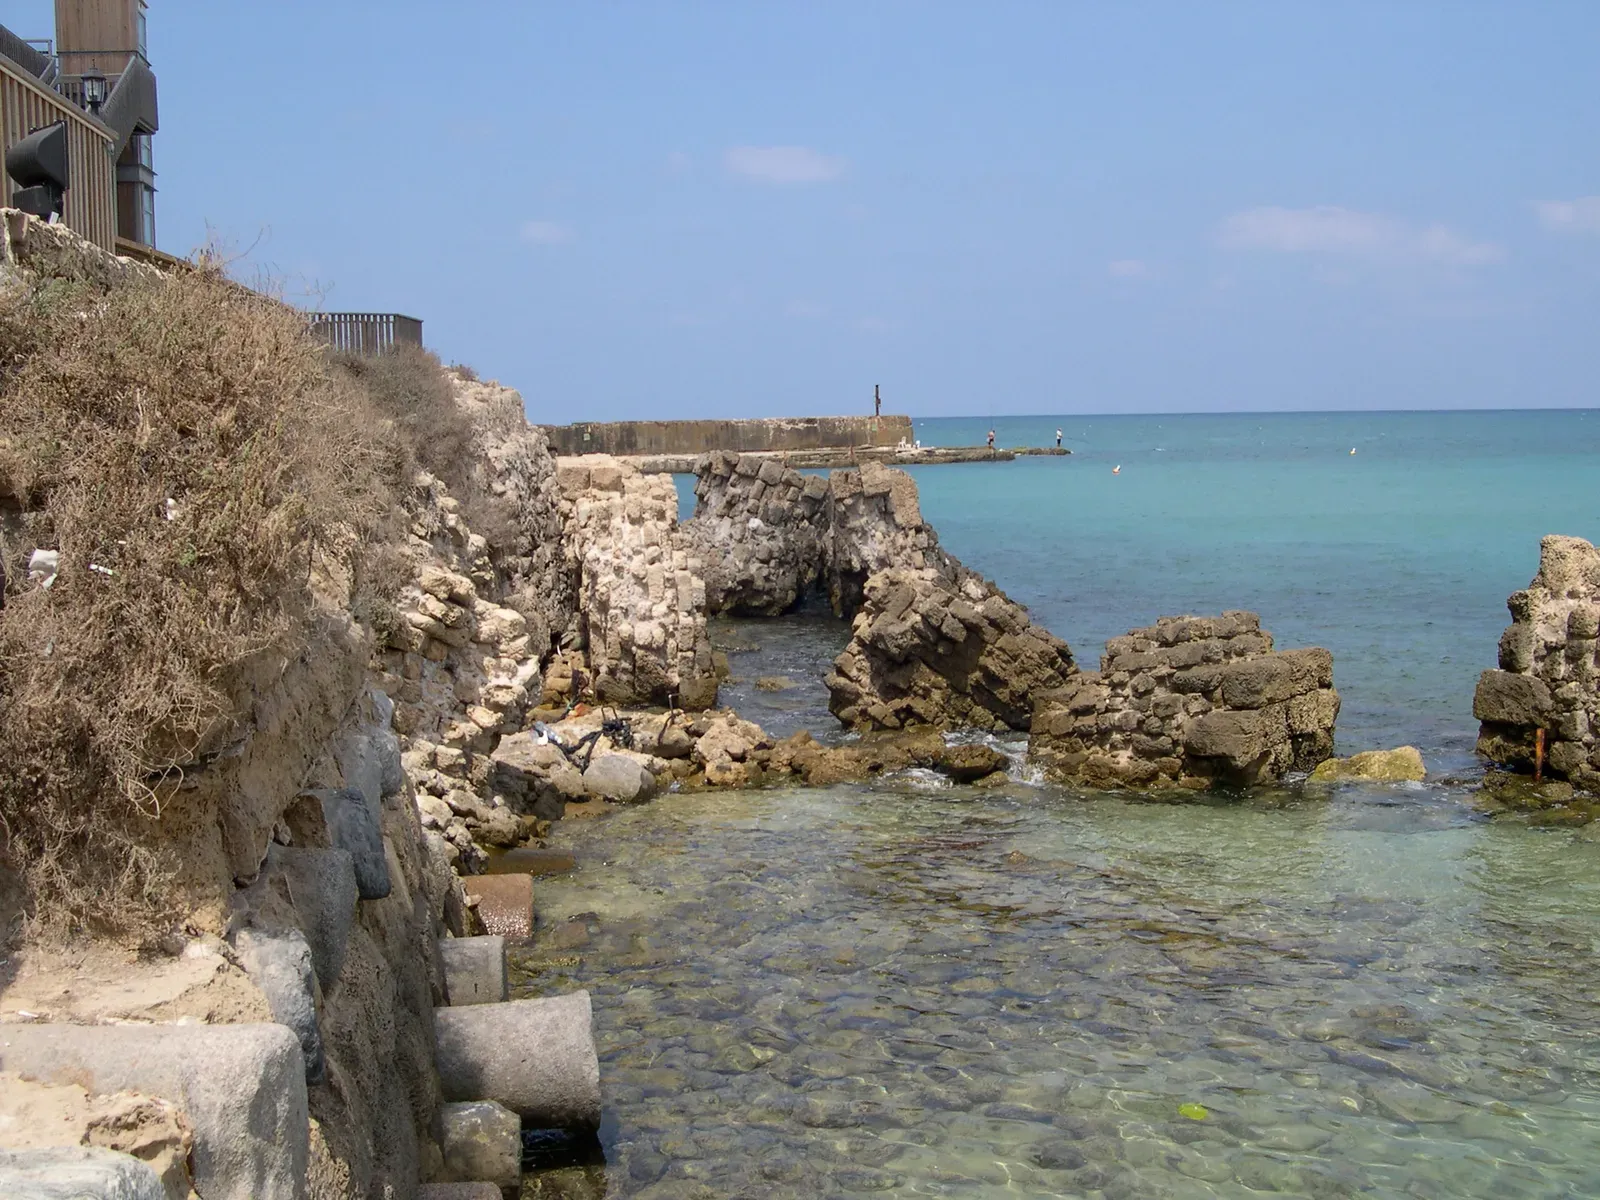
Off the coast of modern Pozzuoli, the ruins of the ancient harbor of Puteoli still sit submerged in seawater that should have eaten through ordinary concrete generations ago. Instead, these Roman piers and breakwaters are chemically stronger today than the day they were poured. The secret is a volcanic-ash-based concrete that actually mineralizes and strengthens over time, and civil engineers only cracked the chemistry behind it in the last few decades.
Here’s the part that stings a little: these blocks were cast directly in the sea, using simple timber forms, with no lab tests, no mix-design software, and no modern quality control. The seawater reacting with the volcanic ash grew interlocking crystals that lock the whole structure together. Plenty of materials scientists will now quietly admit that Roman marine concrete outperforms a lot of what we pour today – and we still can’t replicate it economically.
#11 – The Impossible Precision Inside the Great Pyramid (Egypt)
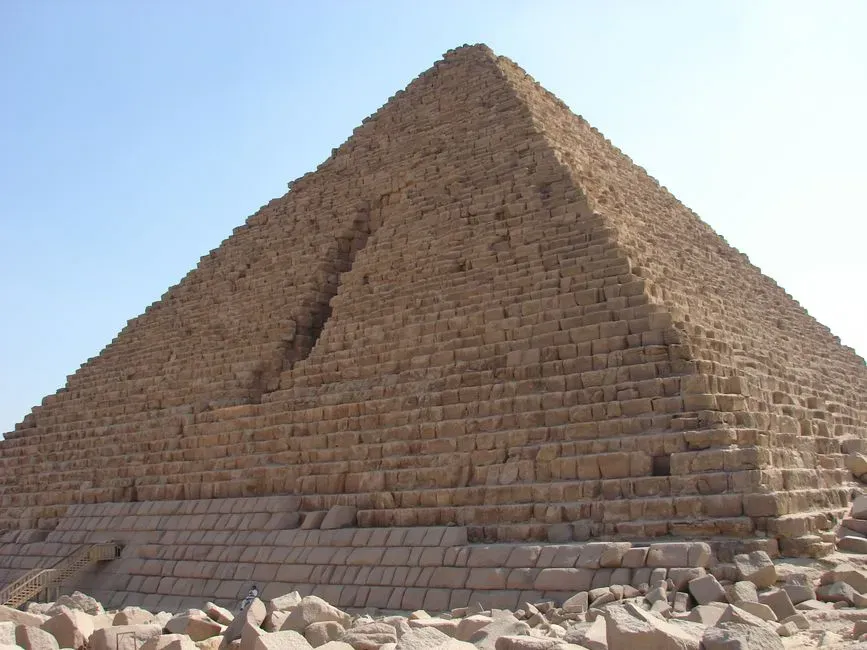
Most people picture the Great Pyramid as just a big pile of stones. Engineers see something closer to a metrology project that shouldn’t add up. The base is oriented to true north with an error of only a few arc minutes, and across roughly 230 meters, the sides deviate from a perfect square by just a few centimeters. That kind of accuracy, using copper tools, no wheel, and no known precision surveying instruments, keeps pushing past what feels plausible.
Then there’s the King’s Chamber, capped with massive granite beams and “relieving chambers” stacked above it – essentially a built-in stress-management system to keep the whole thing from cracking under its own weight. That means whoever designed it had an intuitive, working grasp of how millions of tons of masonry would behave over centuries. Structural engineers openly say that based on our best reconstruction of Old Kingdom tools and math, this level of stability over 4,500 years should have failed. It didn’t.
#10 – The 5,000-Year-Old Roof That Still Doesn’t Leak at Newgrange (Ireland)
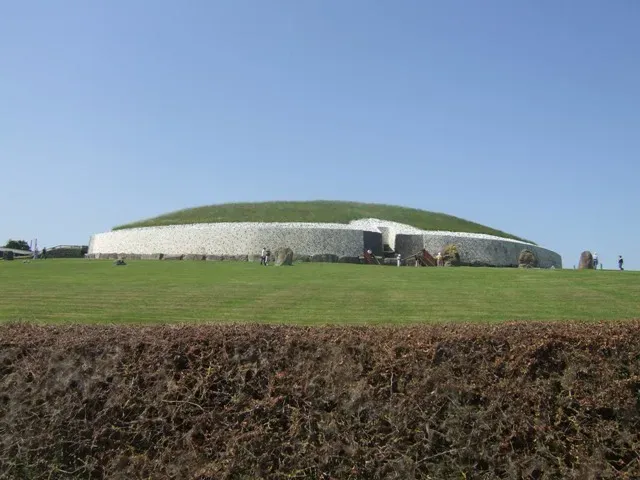
Newgrange, a passage tomb in Ireland dating back to around 3200 BCE, hides a central chamber roofed by massive corbelled stones. No concrete, no steel, just stacked stones – each one overlapping the last, climbing inward into a dome – and it has stayed essentially watertight for five thousand years. Structurally, it’s a delicate compression puzzle where one wrong placement collapses the whole thing.
The real gut-check is the risk. A single miscalculation during construction could have killed the workers, and a bad geometry call would have crushed the chamber for good. Instead, the roof has shrugged off freeze-thaw cycles, glacier-era weathering, and constant internal humidity. Given the toolset and total absence of written engineering theory, plenty of modern engineers admit they wouldn’t sign off on this design today – and yet it’s still outlasting some 20th-century roofs.
#9 – The Earthquake-Proof Walls of Sacsayhuamán (Peru)
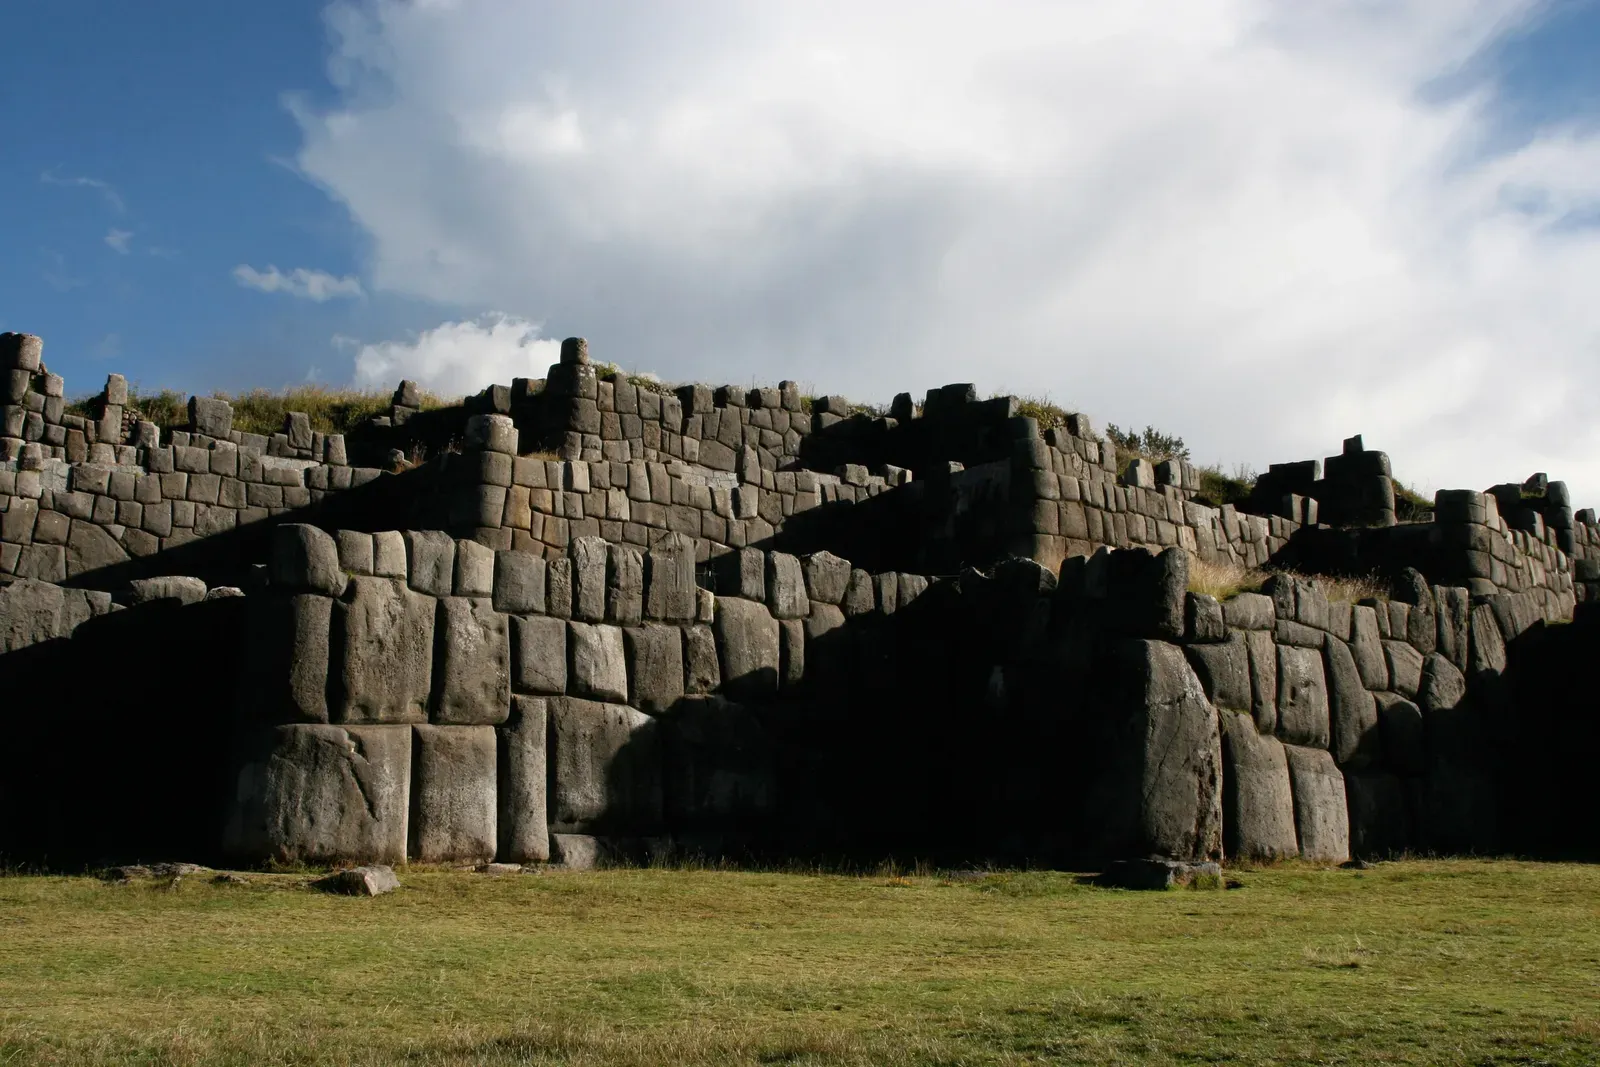
Above Cusco, the fortress of Sacsayhuamán is built from interlocking limestone and andesite blocks, some over 100 tons, fitted together without a drop of mortar. The joints follow strange, irregular, puzzle-piece patterns, with blocks keyed together in three dimensions rather than simply stacked. Run the seismic logic on that shape and it starts to look less like decoration and more like a shock absorber – a wall built to flex and dissipate energy instead of cracking like rigid brickwork.
The fit is so tight that grass struggles to grow between the blocks, and the walls lean slightly inward for extra stability. Modern earthquake engineers admit this kind of dry, interlocking masonry is genuinely hard to model, even with finite-element software running on a laptop. Without iron tools or a written theory of structures, the Inca builders somehow landed on a strategy that specialists now quietly rank above a lot of early 20th-century masonry.
#8 – The Gravity-Fed Precision of the Segovia Aqueduct (Spain)
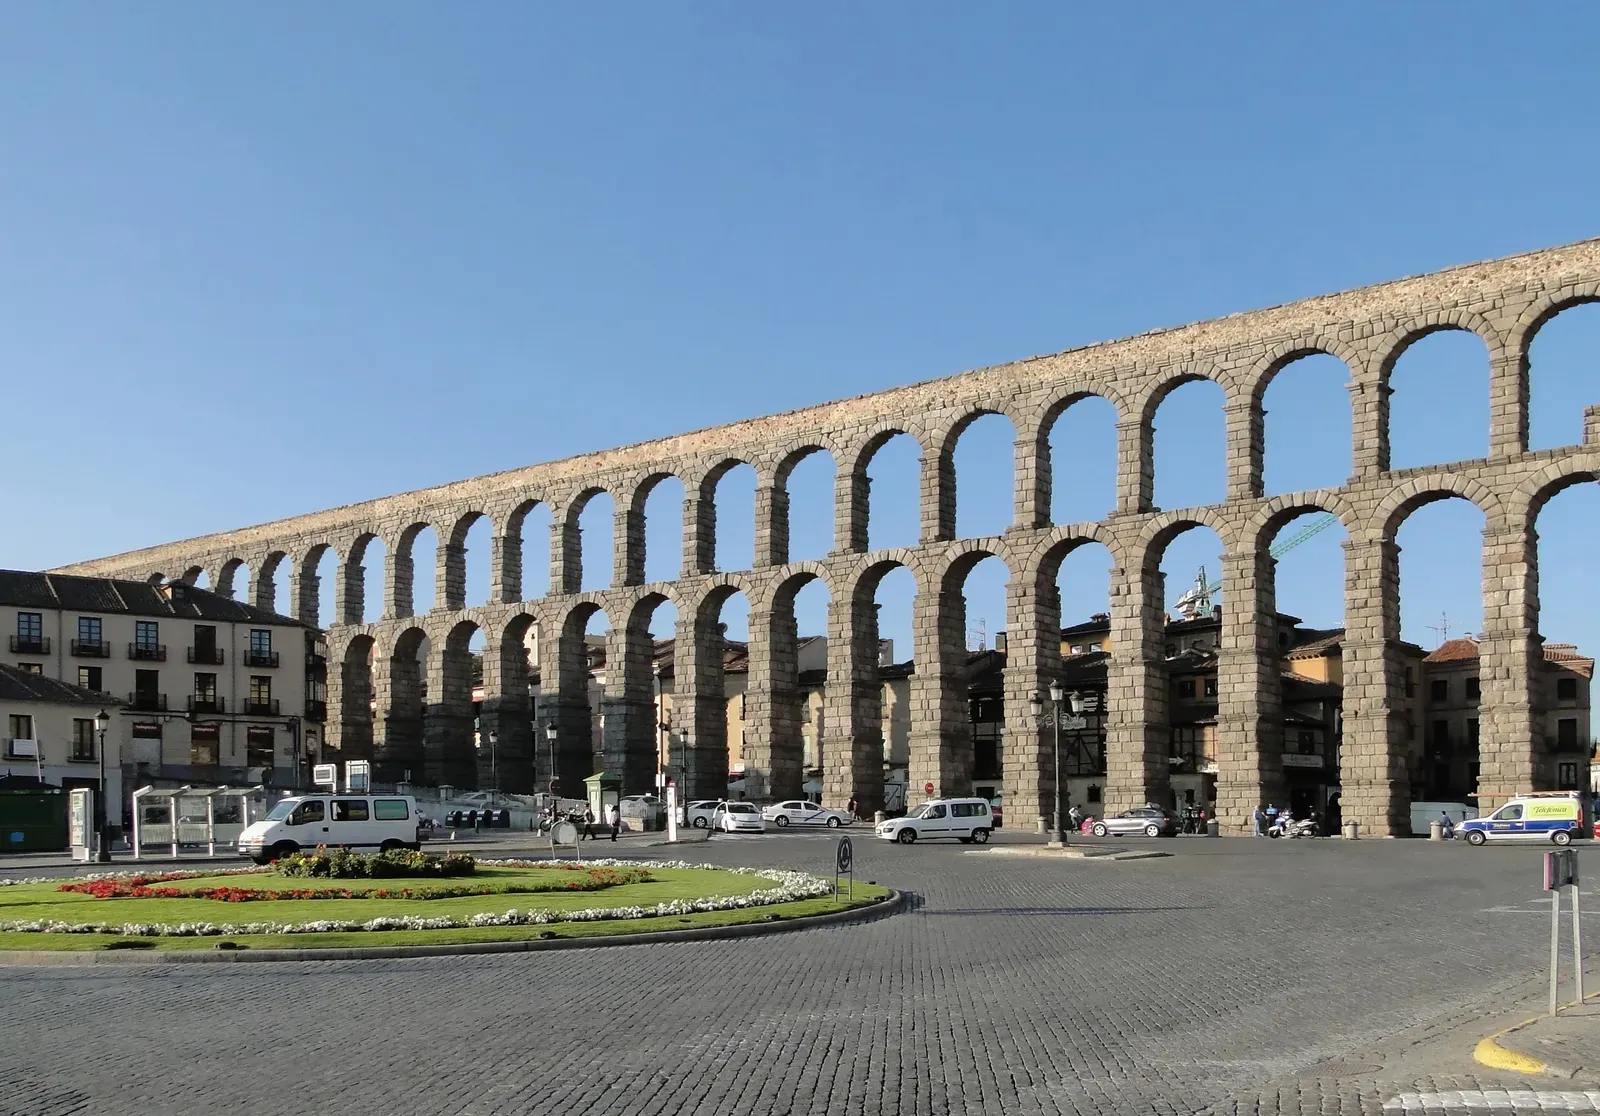
The Roman aqueduct of Segovia stretches nearly 15 kilometers, and its iconic arcade section is still standing without a single drop of mortar between the stones. It moves water along an unbelievably precise gradient – just a few centimeters of drop per hundred meters – across terrain that rises, dips, and twists the entire way. For modern civil engineering students, keeping a gradient that stable through centuries of settlement and thermal expansion is a genuine nightmare on paper.
Segovia’s stone blocks are stacked to allow tiny movements without triggering catastrophic cracks, and the arches carry weight downward while tolerating some sideways drift. There’s no rebar, no laser levels, and no digital terrain modeling anywhere in the process. Hydraulic engineers point out that a miscalculation of just a few millimeters per meter would have killed the water flow entirely – yet this structure delivered water for nearly two thousand years, and parts of it still work today.
Why It Stands Out
- Nearly 15 kilometers of aqueduct, held together with zero mortar
- Gradient precision measured in centimeters of drop per hundred meters
- Arches designed to flex slightly instead of cracking under settlement
- Delivered water for close to two thousand years
#7 – The Coastal Platforms Holding Up Easter Island’s Moai (Rapa Nui)

The Moai statues get all the attention, but engineers keep circling back to the stone platforms underneath them, called ahu. Some Moai stand over 10 meters tall and weigh more than 70 tons, and many of their platforms are built with multi-layered foundations that resist wave action and shifting ground far better than you’d expect from a small, isolated island culture. Ground-penetrating surveys have revealed complex fills, hidden retaining walls, and even buried statues quietly doing structural work.
Some of these platforms sit right on cliffs and shorelines, exactly where erosion and undermining should have wrecked them long ago. Instead, they’ve survived not just time but sea spray and tectonic activity. Modern coastal installations in similarly harsh environments often fail faster, which forces some engineers to admit something uncomfortable: Rapa Nui builders solved a foundation problem we still overcomplicate with modern materials.
#6 – The Temple Carved Backwards Out of a Cliff at Ellora (India)
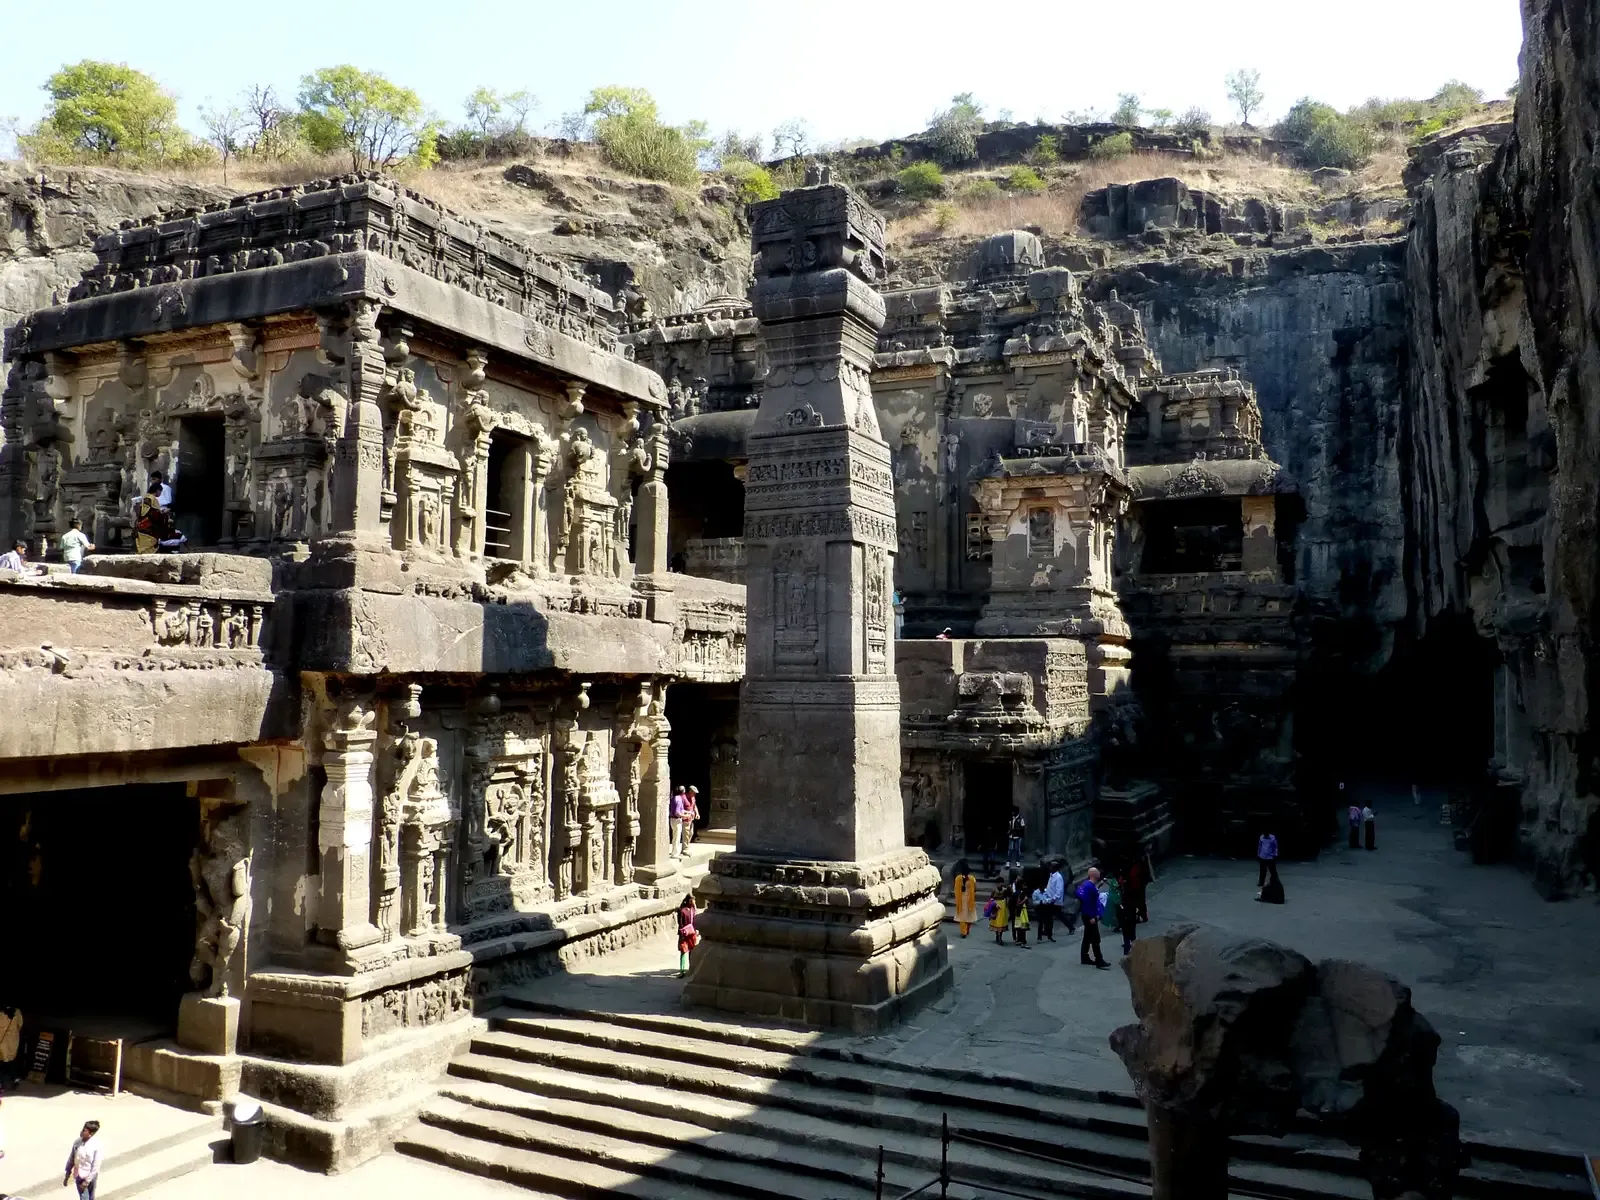
Most architecture is additive – you gather materials and build up. The Kailasa Temple at Ellora went the opposite direction, carved as a single monolithic structure straight out of a basalt cliff. Builders removed an estimated 200,000-plus tons of rock to expose columns, shrines, and free-standing elements, all while somehow keeping the whole structure intact. One bad cut and there’s no fixing it – you can’t patch basalt with a different material.
There’s no clear evidence of detailed scaffolding systems or the kind of orthographic plans engineers rely on today, yet the final layout is symmetrical, with consistent column spacing and roof thickness throughout. Rock mechanics specialists say predicting how basalt behaves under complex cuts is genuinely tricky even with modern modeling software. The fact that ancient builders sequenced this entire excavation without a catastrophic collapse forces a blunt admission: by our current understanding of their tools, this temple shouldn’t have come out this clean.
#5 – The 1,900-Year-Old Concrete Dome That Refuses to Fall (Italy)
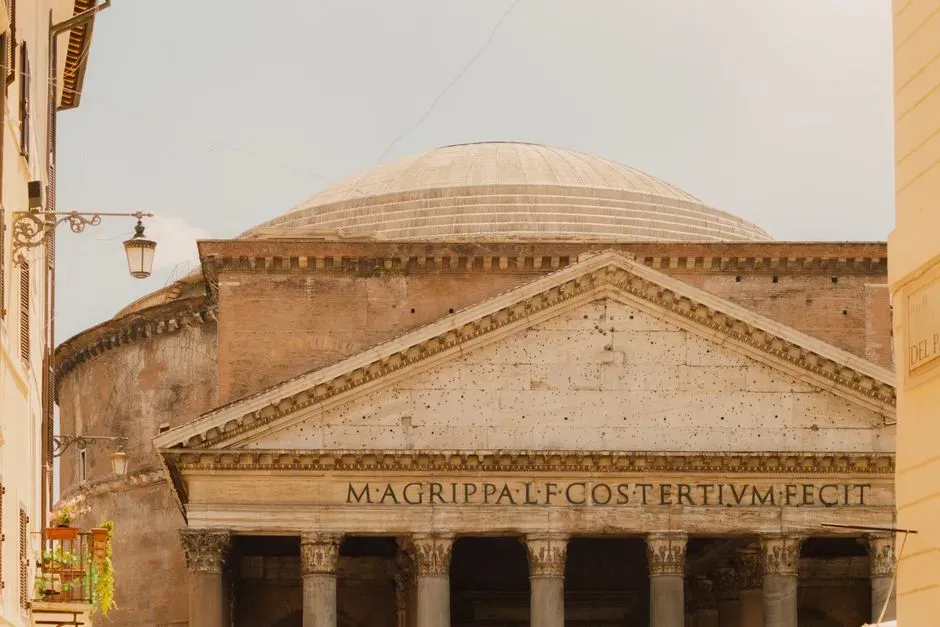
The Pantheon’s unreinforced concrete dome in Rome spans 43.3 meters and is still the largest of its kind in the world. It tapers from over 6 meters thick at the base to less than 1.5 meters at the oculus, and the aggregate itself changes with height – heavy basalt near the bottom, light pumice near the top. That’s not an accident; it’s a deliberately graded mix design that structural engineers are still actively studying today.
The coffered ceiling shaves off dead weight without sacrificing stiffness, and a compression ring at the base absorbs thrusts that should otherwise crack the supporting drum. Here’s the uncomfortable part: even with modern software, plenty of engineers would hesitate to approve an unreinforced dome this large, using a concrete chemistry we only recently managed to reverse-engineer. The Pantheon has just been quietly standing there this whole time, daring anyone to catch up.
Rome is a poem pressed into service as a city.
Anatole Broyard
#4 – The Cliff-Carved Roofs That Never Should Have Cracked at Abu Simbel (Egypt)
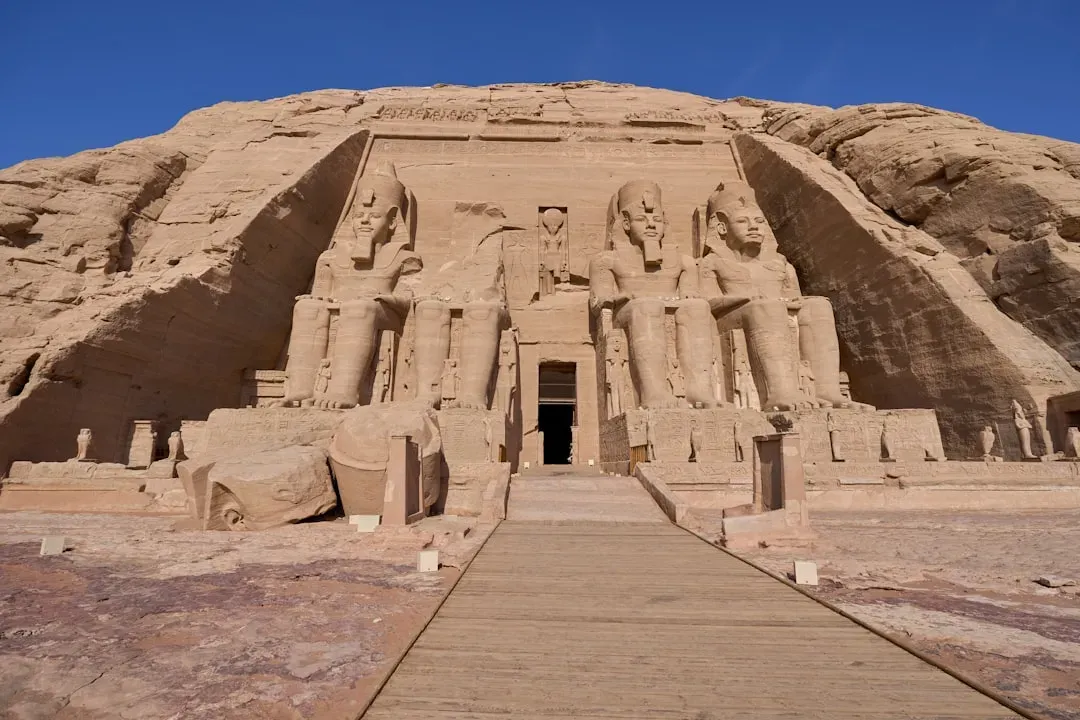
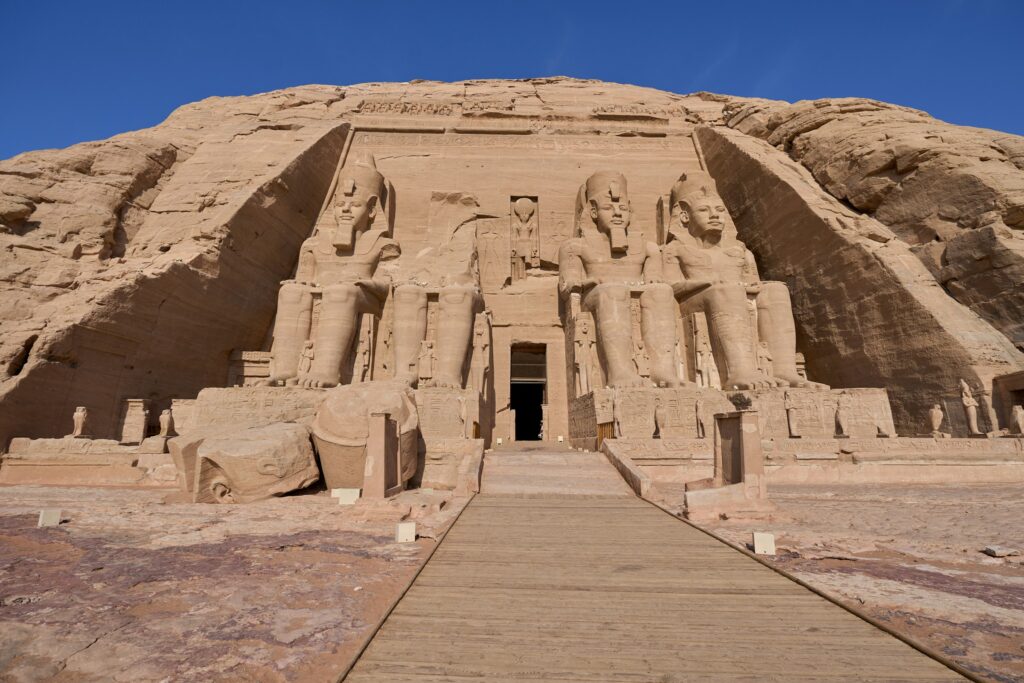
The twin temples of Abu Simbel are cut directly into a sandstone cliff, housing colossal seated statues and interior halls topped with granite and sandstone roofs spanning significant widths. The real trick is how those roofs interact with the surrounding rock: carve away too much and you trigger tensile stresses sandstone handles badly, carve too little and you lose usable space. Somehow, ancient engineers found the sweet spot, producing wide, flat ceilings with minimal visible cracking across more than three thousand years.
The stakes of that balancing act became obvious in the 1960s, when the entire complex had to be relocated to escape flooding from the Aswan High Dam. Modern teams sliced the temples into massive blocks and had to essentially reverse-engineer the original load paths just to put everything back together correctly. Several engineers on that project openly admitted the original rock-cut design used the cliff more intelligently than many 19th-century cut-and-cover tunnels – and the ancient builders had zero room for error on their first and only attempt.
#3 – The Nail-Free Roof That Survives Earthquakes at the Temple of Heaven (China)

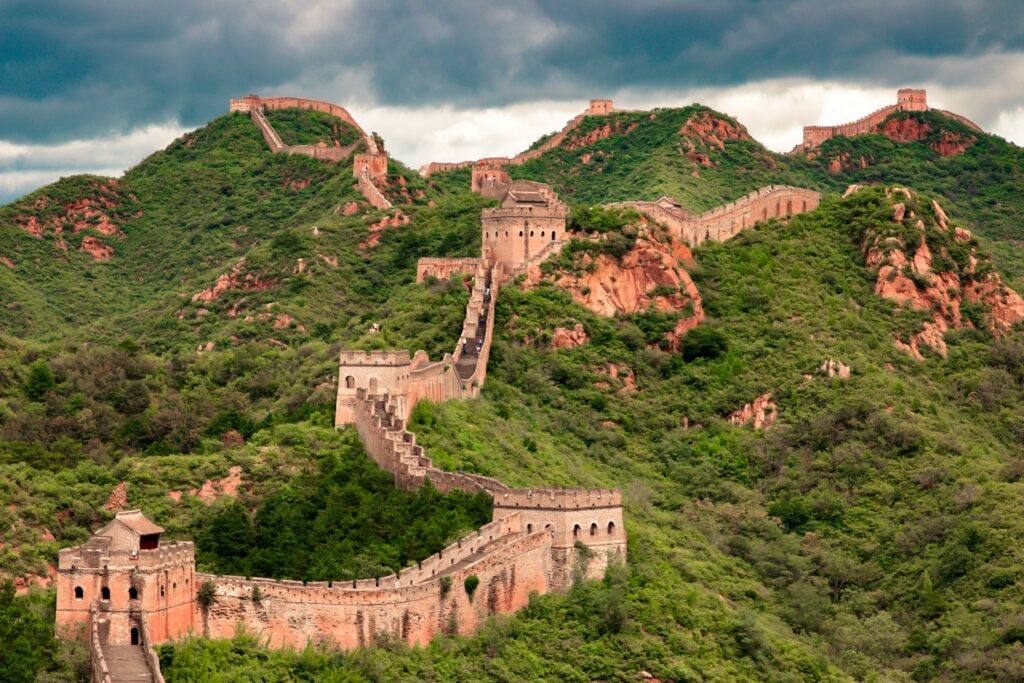
The Hall of Prayer for Good Harvests, inside Beijing’s Temple of Heaven complex, features a giant, triple-gabled circular roof held up entirely by timber columns – no nails, no metal fasteners anywhere. The whole thing relies on a dougong bracket system: interlocking wooden blocks and arms that spread vertical loads and resist lateral forces, including earthquakes. Structural model tests show this system behaves almost like a semi-flexible frame, absorbing seismic energy instead of snapping like rigid joinery would.
All of this was worked out through empirical, hands-on knowledge and hand tools, centuries before anyone codified seismic design theory. The precise fit and moisture-tolerant joinery let the building sway slightly without losing structural integrity. Some people wave this off as “just fancy carpentry,” but specialists argue the bracket network essentially anticipates performance-based seismic design by hundreds of years – and many modern engineers admit they can’t replicate its performance with standard steel connectors without over-building the whole structure.
Worth Knowing
- Roof held up with zero nails or metal fasteners
- Dougong brackets interlock to spread loads and absorb lateral shock
- Model testing shows it behaving like a semi-flexible seismic frame
- The design predates formal seismic engineering theory by centuries
#2 – The Desert Towers That Out-Cool Modern Air Conditioning in Yazd (Iran)
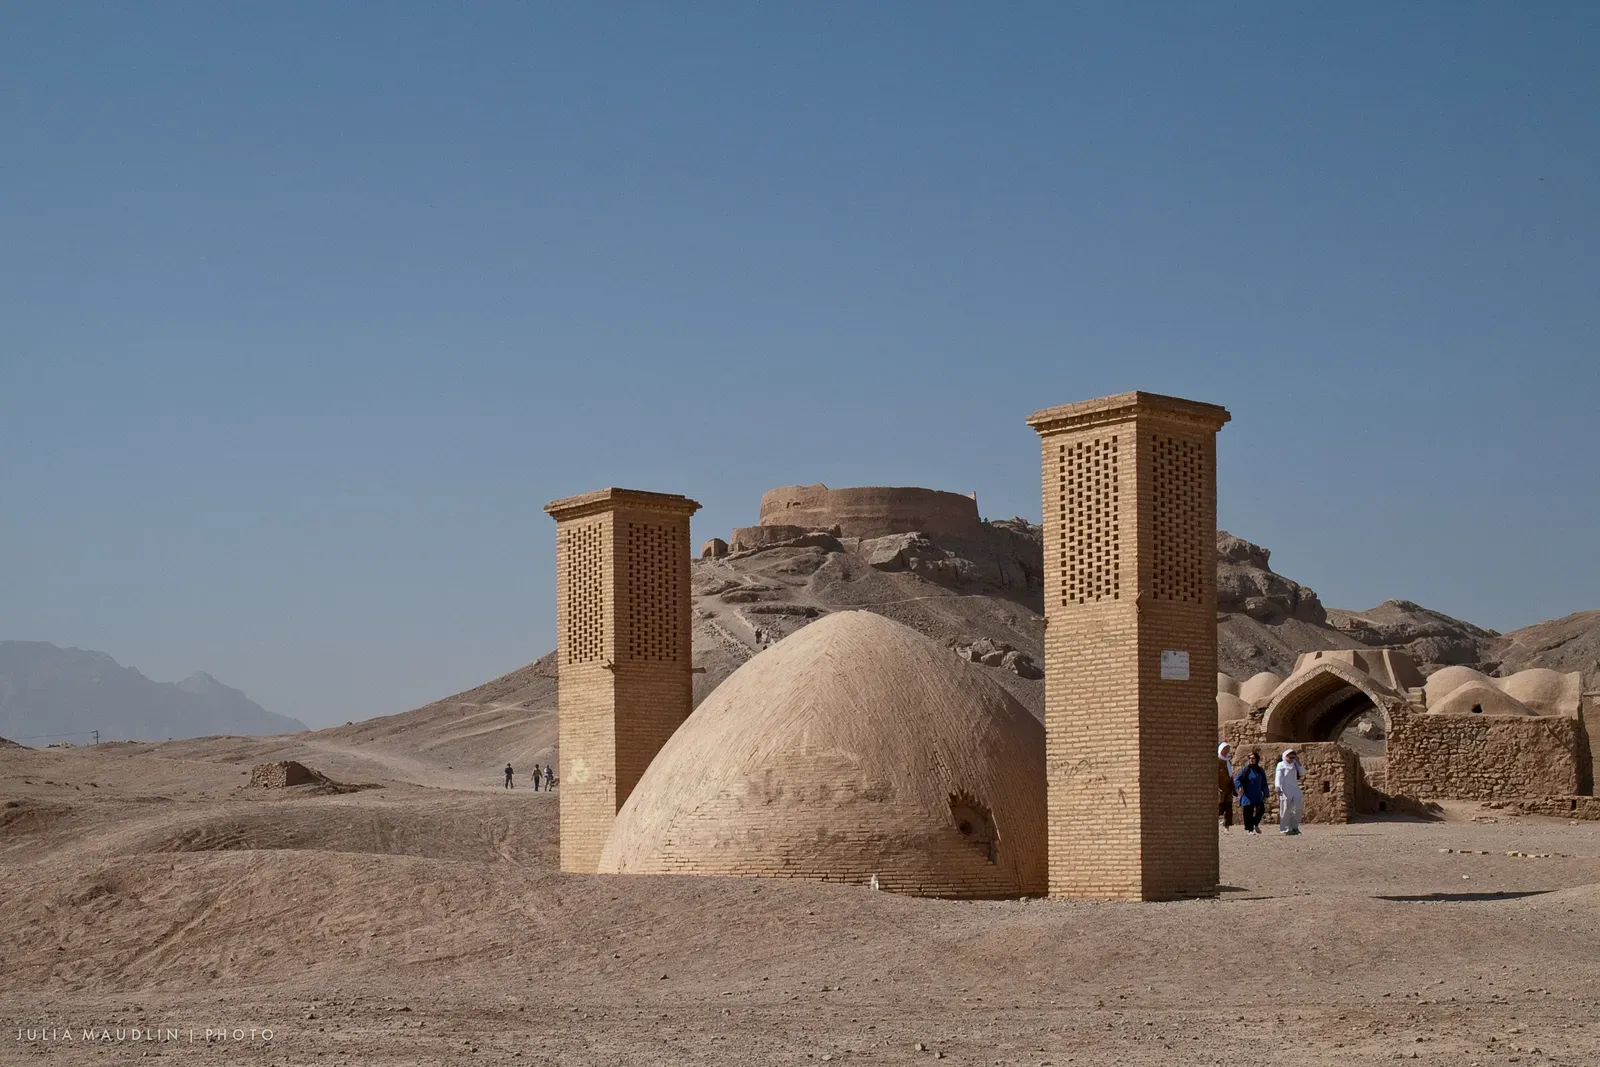
In the ancient city of Yazd, tall towers called badgirs, or windcatchers, rise above homes and reservoirs, pulling in breezes and funneling them down into living spaces and underground cisterns. Paired with thick adobe walls and qanat-fed water channels, these systems can drop indoor temperatures by 10 to 15 degrees Celsius or more, with zero electricity, in one of the harshest desert climates on the planet. Modern fluid dynamics simulations confirm the vent placement and underground integration create genuine, stable pressure differentials that drive consistent airflow.
Here’s the part that should embarrass modern architecture: this was achieved with no fans, no sensors, no CFD software – just generations of trial, error, and careful observation. With energy costs climbing everywhere, some building scientists now argue Yazd’s windcatchers are more “advanced” than a lot of glass-box office towers running wasteful HVAC systems around the clock. That we’re only now rebranding these ancient ideas as cutting-edge “sustainable design” says a lot about what got lost along the way.
#1 – The Underground Cities of Cappadocia Built for Thousands (Turkey)
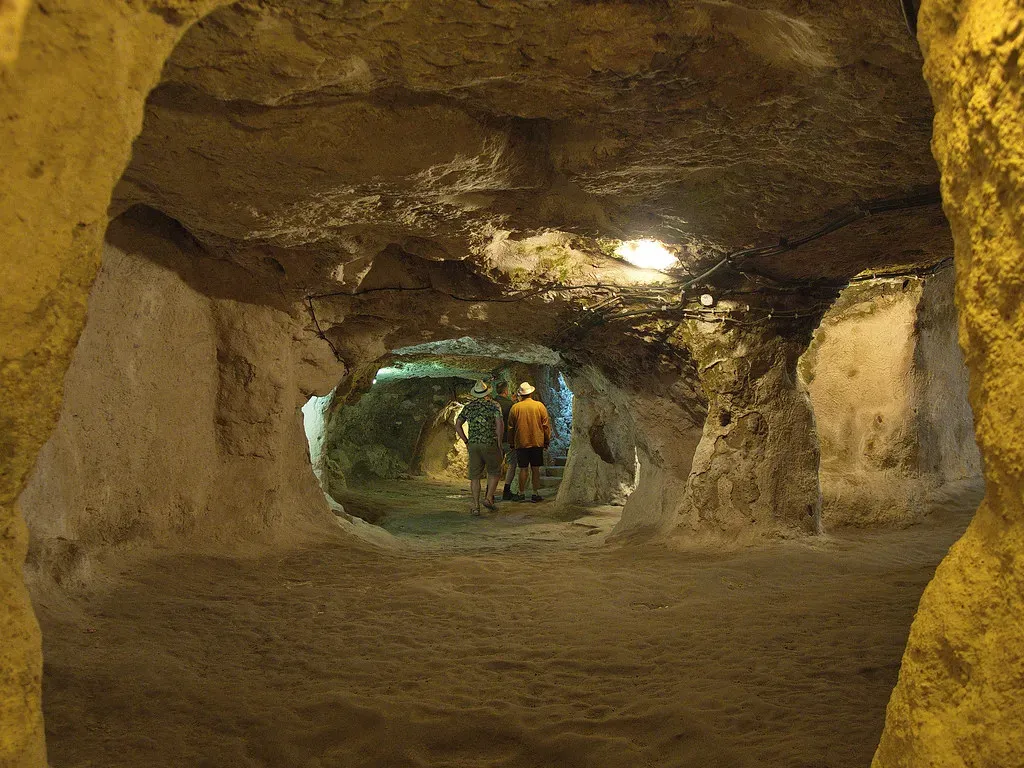
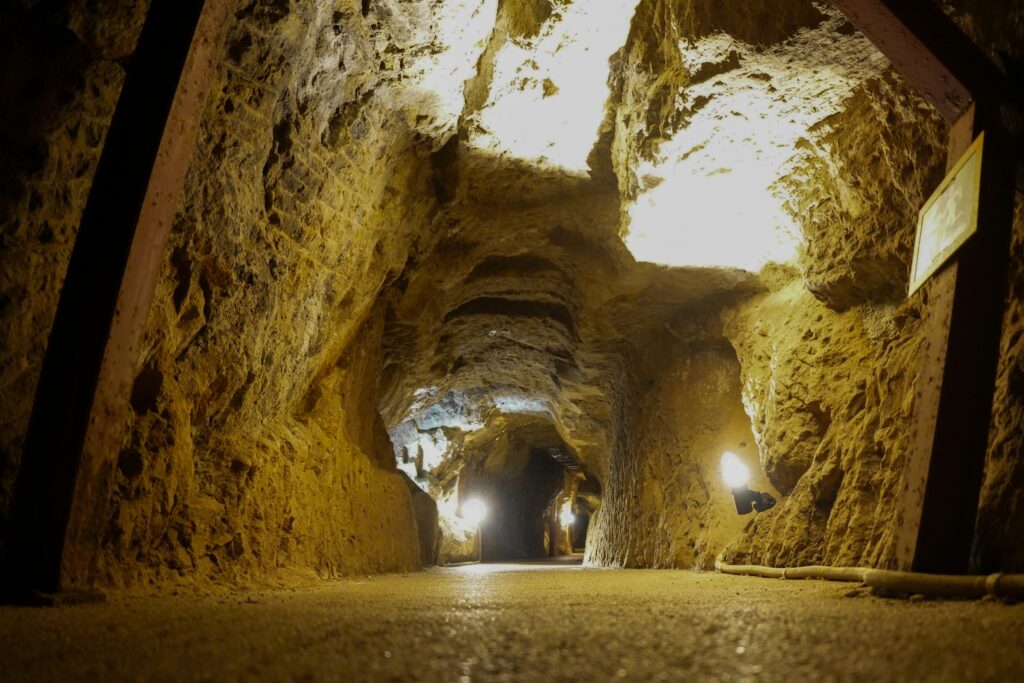
Beneath Cappadocia’s soft volcanic tuff lie multi-level underground cities like Derinkuyu, plunging perhaps 60 to 80 meters deep with tunnels, ventilation shafts, stables, churches, and living quarters built for thousands of people. These spaces stay reasonably temperate year-round, powered by passive airflow systems that prevent suffocation and smoke buildup in what should, by all rights, be a stale, dangerous maze underground. That alone is a small miracle of passive engineering.
Geotechnically, cutting this many voids into relatively weak rock should invite collapse after collapse. Instead, engineers studying the site note that critical columns, buttresses, and load-bearing walls were left intentionally intact, with expansion carried out in a way that seems to “read” the rock’s natural fracture lines. There were no written engineering manuals, no soil-structure interaction models, not even an accurate compass – and yet these communities built underground infrastructure that combines ventilation, thermal stability, and structural reliability better than a lot of 19th-century basements. For many engineers, this is the one where the honest reaction is simple: it shouldn’t have worked, until the rock itself proved it did.
At a Glance
- Derinkuyu plunges an estimated 60 to 80 meters underground
- Built to shelter and sustain thousands of people at once
- Passive airflow systems prevent suffocation and smoke buildup
- Load-bearing columns and walls left deliberately intact throughout
None of this is a hidden argument for aliens, lost super-civilizations, or secret ancient technology. It’s something a little more humbling: our tidy story of engineering as a straight line from primitive to advanced is just wrong. Roman concrete that heals itself in seawater, a domed roof outperforming buildings poured with modern software, seismic-proof walls and passive cooling towers that quietly shame current construction – none of that points to lost magic. It points to lost depth of practical, trial-and-error knowledge that never got written down.
My honest take? The most underrated entry on this list isn’t the Pyramid or the Pantheon – it’s Yazd. Everyone gets dazzled by giant stones, but a tower with no moving parts that still out-cools a modern glass office building is the one that should actually keep engineers up at night. The ancient builders didn’t leave us blueprints. They left us buildings that are still, centuries later, daring us to catch up. Which one do you think deserves more credit – or less hype? Make your case in the comments.