Most people assume “ancient” means “indestructible.” Stone temples, pyramids, walls that have stood for thousands of years – surely that’s proof they were built better than anything we make today, right? Structural engineers who actually study these sites tell a much less flattering story: many of history’s most worshipped monuments survived on luck, low usage, and centuries of quiet patch-work, not because they’d ever pass a real safety review.
Here’s the part that stings a little: if you tried to submit any of these designs to a modern building department in 2026, most would get rejected before the ink dried. We went through what engineers actually say about twelve of the most famous structures on Earth – and the list ends with the one everyone assumes is untouchable.
#1 – Leaning Tower of Pisa: The 200-Year Foundation Mistake Nobody Could Undo
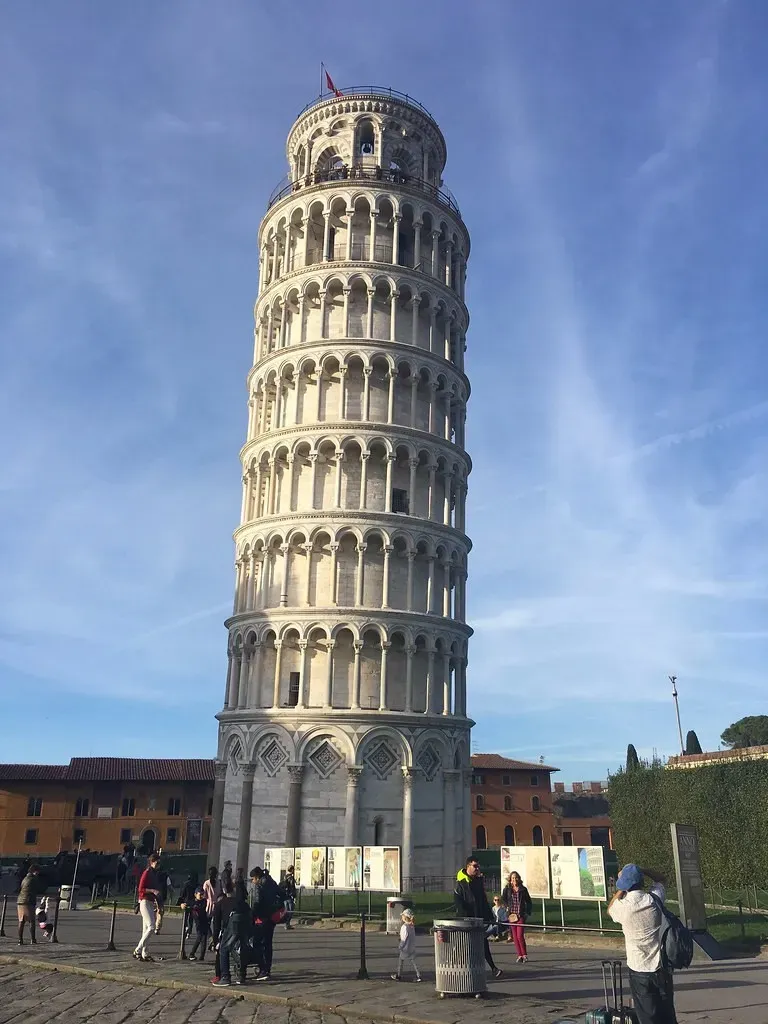
Engineers don’t see romance when they look at Pisa. They see a 200-year construction error frozen in marble. The tower started tilting almost the moment builders began stacking it, because its foundation sits on just 3 meters of weak, compressible clay and sand, carrying nearly 14,500 tons of stone.
Modern codes demand deep piles or full soil stabilization for a load like that. Medieval builders never even characterized the subsoil – they just kept building and hoped. The result was uneven settlement, a progressive lean, and a structure that came dangerously close to toppling by the late 20th century.
- Detailed geotechnical surveys before a single stone is laid
- Conservative load factors and strict settlement limits
Even after an expensive 1990s stabilization project, the tower is still permanently out of plumb. Soil engineers today are blunt about it: a new bell tower behaving like Pisa would be evacuated within months, not centuries. And that’s a minor headache compared to what’s sitting under #2.
#2 – Machu Picchu’s Terraces: Genius Drainage, Zero Safety Margin
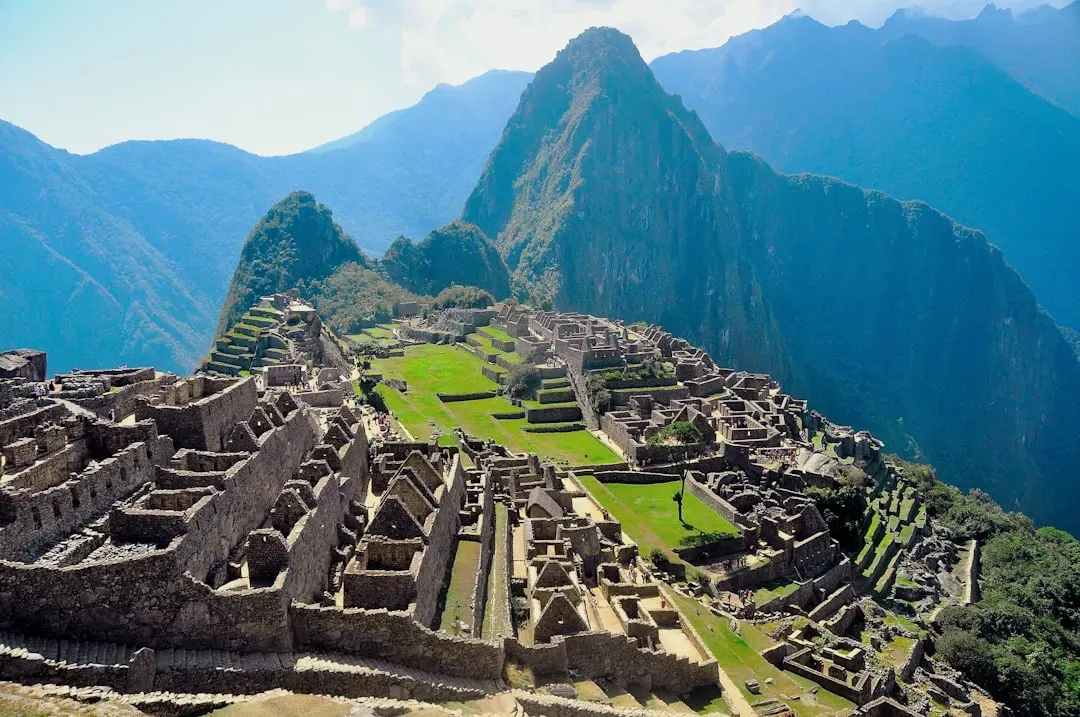
Travel blogs love calling Machu Picchu “perfect Inca engineering,” and the Incas really were brilliant. But run a modern slope stability model on that ridge and the story gets messier fast. The city sits on a knife-edge of fractured rock, hammered by intense rainfall, with nothing below it but a long drop.
The terraces and stone drains genuinely helped. But no one ever ran a numerical slope stability analysis, checked seismic loading, or verified long-term creep in the hillside – all routine steps for mountainside construction now.
- Detailed landslide hazard mapping
- Seismic slope stability calculations with strict safety factors
Fast Facts
- Built around 1450 under the Inca emperor Pachacuti
- Sits roughly 2,430 meters (7,970 feet) above sea level
- Rediscovered by explorer Hiram Bingham in 1911
- Still hit by heavy seasonal rainfall that stresses the slope today
The “design process” was really centuries of trial, error, and quiet repair. Several terraces show slow movement today, and nearby slopes still have active landslides. Propose a resort on that same ridge now, and officials would demand major retaining systems or simply deny the permit. Still, it’s nothing compared to what’s cracking beneath #3.
#3 – The Parthenon: Beautiful Columns, a Deadly Seismic Blind Spot
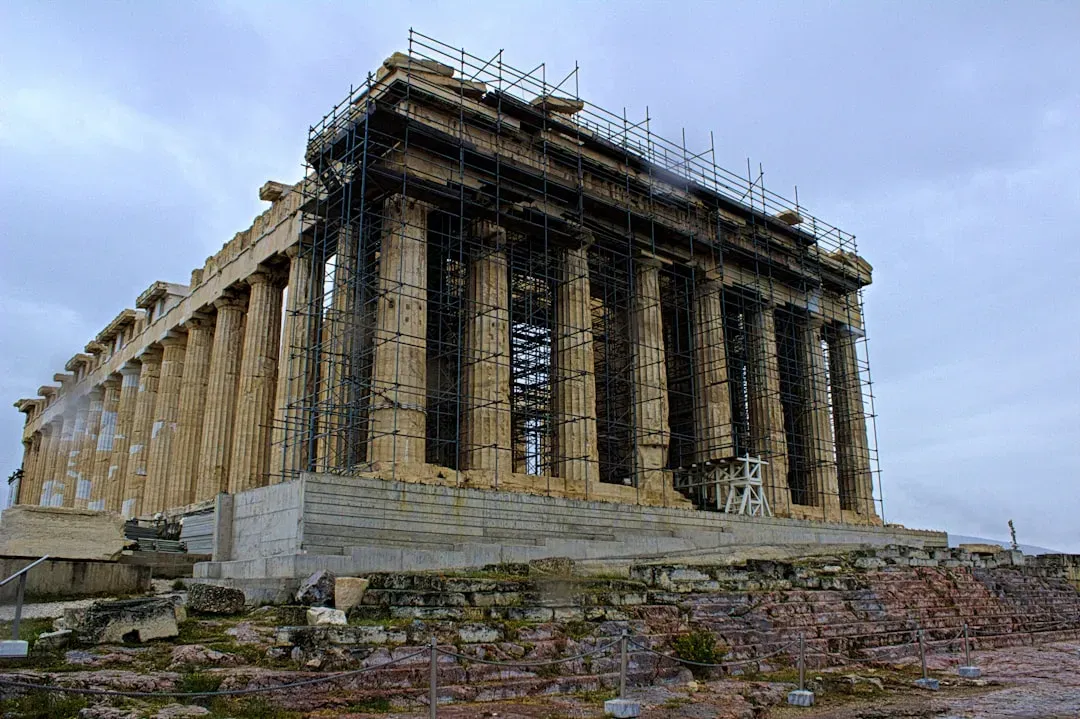
Everyone looks at the Parthenon and assumes eternal genius. Earthquake engineers quietly disagree. Athens sits in an active seismic zone, yet the temple’s column-and-lintel system has essentially zero ductile detailing, no moment frames, no base isolation – it relies purely on gravity and friction.
In modern seismic terms, that’s a recipe for total collapse under a serious quake. The Athenians had no reinforcing steel, no concept of dynamic amplification, no drift limits to design against.
- Reinforced connections to keep beams from unseating
- Lateral force-resisting systems like shear walls or braced frames
- Explicit seismic load calculations and performance checks
The fact that the Parthenon is “still standing” conveniently ignores that it’s been heavily damaged, partially blown up, and endlessly restored. As-built, it would never survive a modern peer review in an earthquake zone. But wait until you see what Rome was quietly building at street level.
#4 – Roman Insulae: Ancient High-Rises Built to Collapse
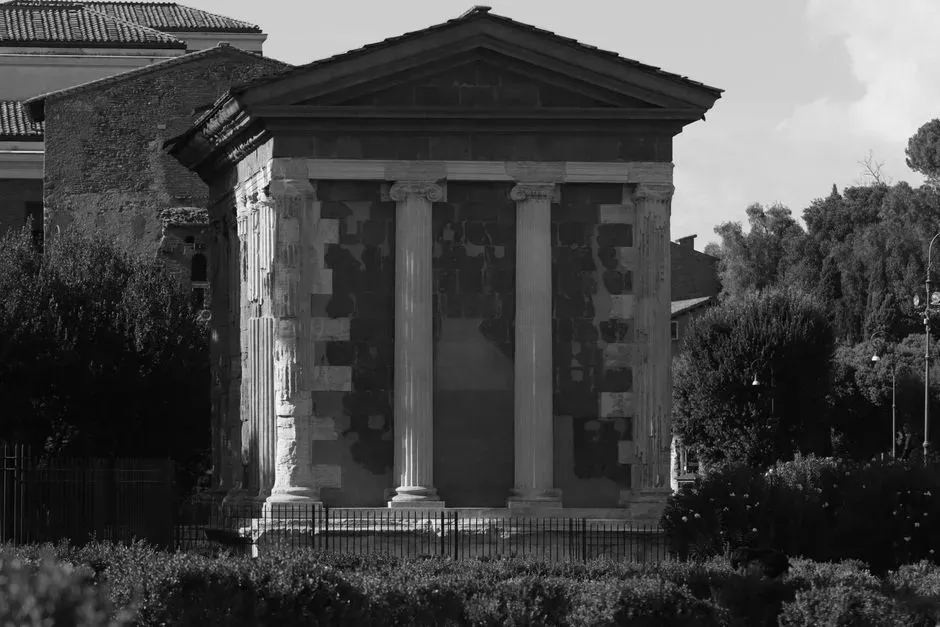
Rome’s ordinary apartment blocks, the insulae, are a structural engineer’s nightmare wrapped in history-channel nostalgia. Roman writers themselves complained constantly about collapses, fires, and deaths in these buildings. Why? Because these multi-story masonry stacks often sat on shallow, uneven foundations with no reinforcement, no tied floor diaphragms, and badly overloaded lower walls.
Picture tall, brittle towers of brick balanced on questionable soil, packed with tenants. That was daily life for most Romans.
- Bearing capacity checks under vertical loads
- Lateral stability checks against wind or seismic forces
- Fire resistance and progressive collapse requirements
Insulae reportedly leaned, cracked, and simply fell over so often that emperors had to legally cap their height. Today, a building that fails every one of those checks doesn’t get built – it gets stopped at the foundation inspection. And the ground underneath #5 is arguably even less trustworthy.
#5 – Angkor Wat: A Temple Quietly Built on a Sponge

Cambodia’s Angkor Wat looks like solid, eternal stone. Underneath, it’s a far more delicate situation than most visitors realize. The complex rests on thick layers of sand and fill, “stiffened” only by laterite blocks and a surrounding moat that doubles as a crude groundwater control system.
There was no modern concept of long-term consolidation, settlement, or fluctuating water tables under climate stress – Angkor’s stability depends on a fragile balance of water levels that nobody engineered on purpose.
- Site-specific geotechnical investigations
- Ground improvement, deep piles, or raft foundations
- Monitoring of pore-water pressure and subsidence
When regional hydrology shifted from climate change and human activity, parts of the structure began to deform and crack. No modern engineer would approve a massive stone complex sitting on partially saturated sand without serious redundancy built in. But the walls at #6 have their own quiet problem: they were never designed to hold themselves together.
#6 – Great Zimbabwe’s Walls: Massive Stone With No Lateral Logic
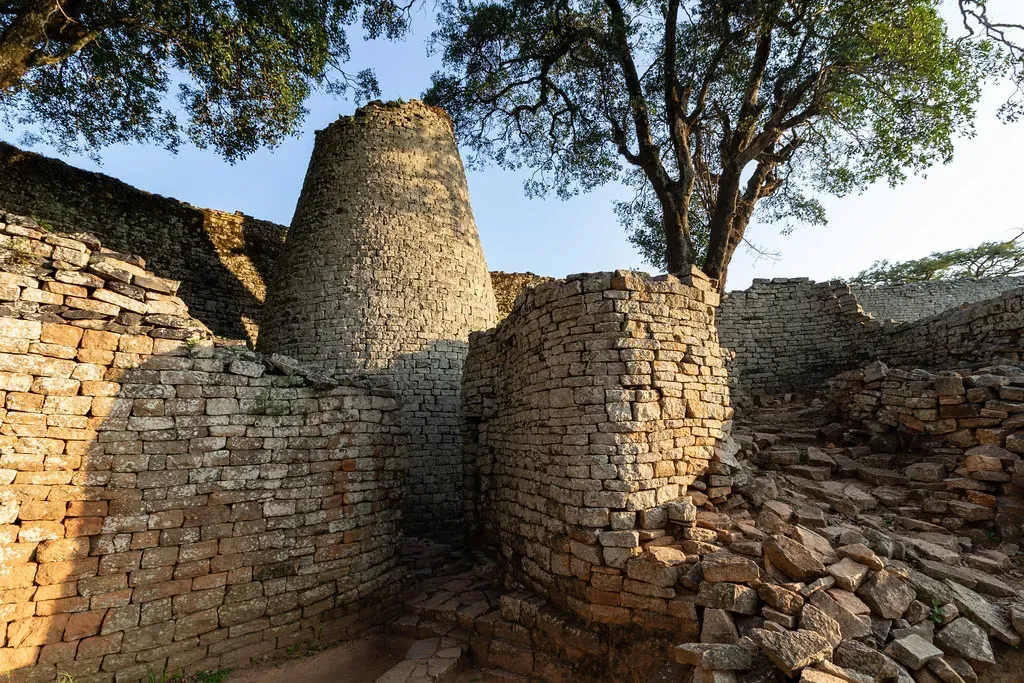
Great Zimbabwe’s dry-stacked stone walls are genuinely stunning – and structurally, they’re barely hanging on. Some of these curving enclosures rise over 9 meters, held up purely by gravity and friction between irregular stones.
There’s no mortar, no structural tying between the inner and outer faces, and no engineered buttressing or lateral system of any kind. It works right up until something pushes on it sideways.
- Verified wall slenderness limits
- Reinforcement or ties for multi-wythe walls
- Explicit checks for out-of-plane buckling and overturning
Worth Knowing
- Built primarily between the 11th and 15th centuries AD
- Some walls reach up to 5 meters (16 feet) thick and 11 meters (36 feet) tall
- Considered the largest ancient stone structure in sub-Saharan Africa
- Stones were shaped and fitted so precisely that no mortar was ever needed
Archaeologists have documented bulging, bowing, and partial collapses over the centuries. These walls survive only because loads are low and foot traffic is minimal. Propose a public stadium with this exact wall system today, in an area with even modest earthquakes, and you’d fail every structural review on the books. The statues in #7 have a similar problem – just with tsunamis added in.
#7 – Easter Island’s Moai Platforms: Iconic Heads, Terrifying Base Design

The moai on Rapa Nui sit on stone platforms called ahu – they look solid, but they wouldn’t impress a modern inspector for five seconds. Many statues weigh 50 to 80 tons, yet their bases often rest on unreinforced stone platforms over variable coastal soils, with no deep anchorage, no base plates, and no uplift checks against tsunami or storm surge.
Modern coastal engineering treats that combination as a disaster waiting for the right storm.
- Deep foundations or piles driven to competent strata
- Anchorage against sliding, overturning, and scour
- Detailed coastal erosion and tsunami hazard assessments
Some ahu have already suffered erosion, settlement, and wave damage over the centuries. The statues only “work” because they’re static monuments in a low-traffic setting, not because the engineering holds up. Try building a modern seafront development this way and insurers would refuse to touch it. Medieval Europe, meanwhile, was making a very different but equally risky bet.
#8 – Medieval Cathedrals: Flying Buttresses, Flying Blind on the Math
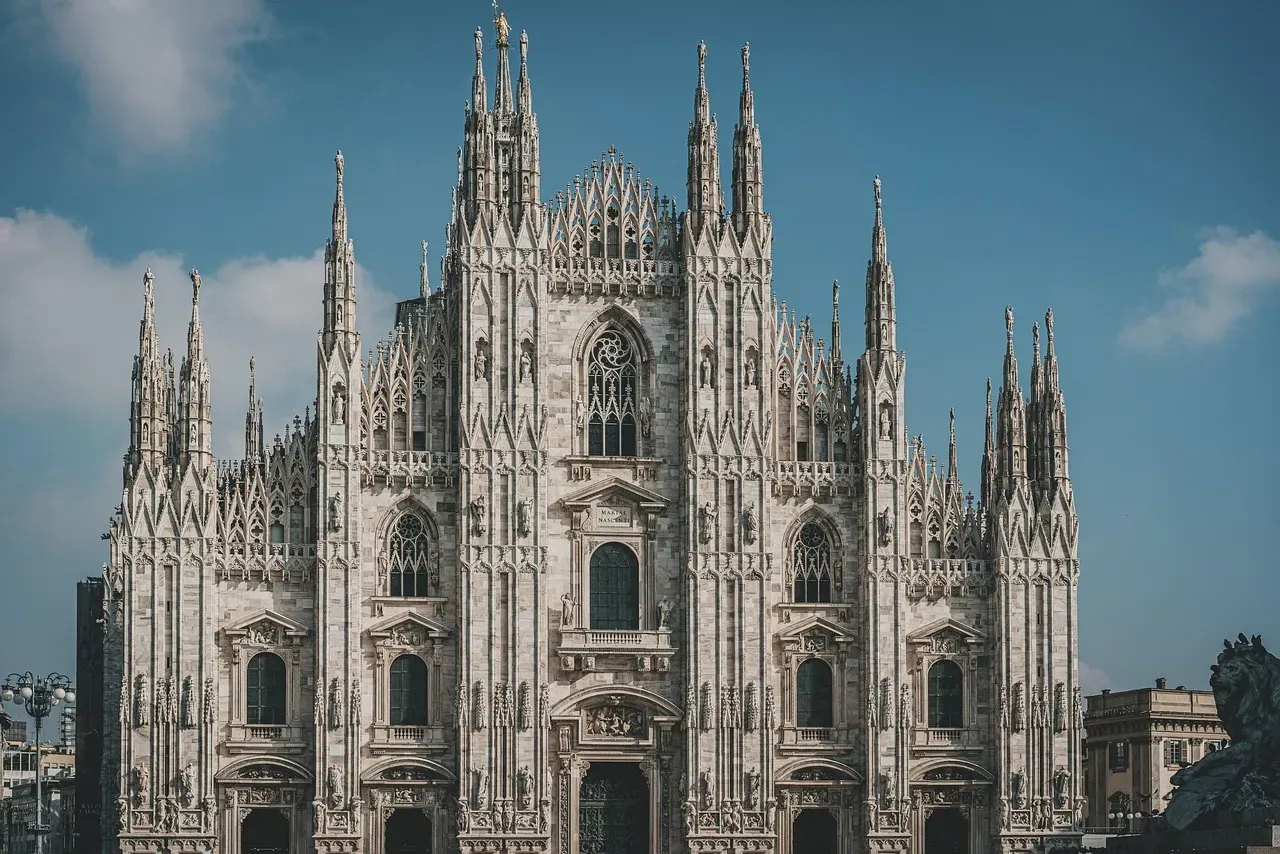
Everyone gushes over Gothic cathedrals – the soaring vaults, the impossibly thin walls, the stained glass that seems to float. Structural engineers see something edgier. Those vaults push enormous horizontal forces into piers and flying buttresses, and builders sized every one of those elements by rule of thumb and gut instinct, not by calculating thrust lines, load combinations, or material variability.
It worked more often than it should have. It also failed spectacularly, more than once.
- Serviceability checks for long-term deflection and cracking
- Robustness against one element’s failure cascading into others
- Seismic performance criteria – most were never designed for lateral shaking at all
Many cathedrals have needed constant retrofits: hidden iron chains, tie rods, extra buttresses bolted on generations later. Some vaults collapsed outright. Submit a cathedral design today, with slender stone ribs and vast glass walls, and you’d have to prove mathematically that every load path survives extreme wind and quake scenarios. Medieval builders were brilliant. They were also, structurally speaking, gambling with every stone. The temple in #9 was gambling with something even riskier: the ground itself.
#9 – The Temple of Artemis: A Monument Built on Marsh
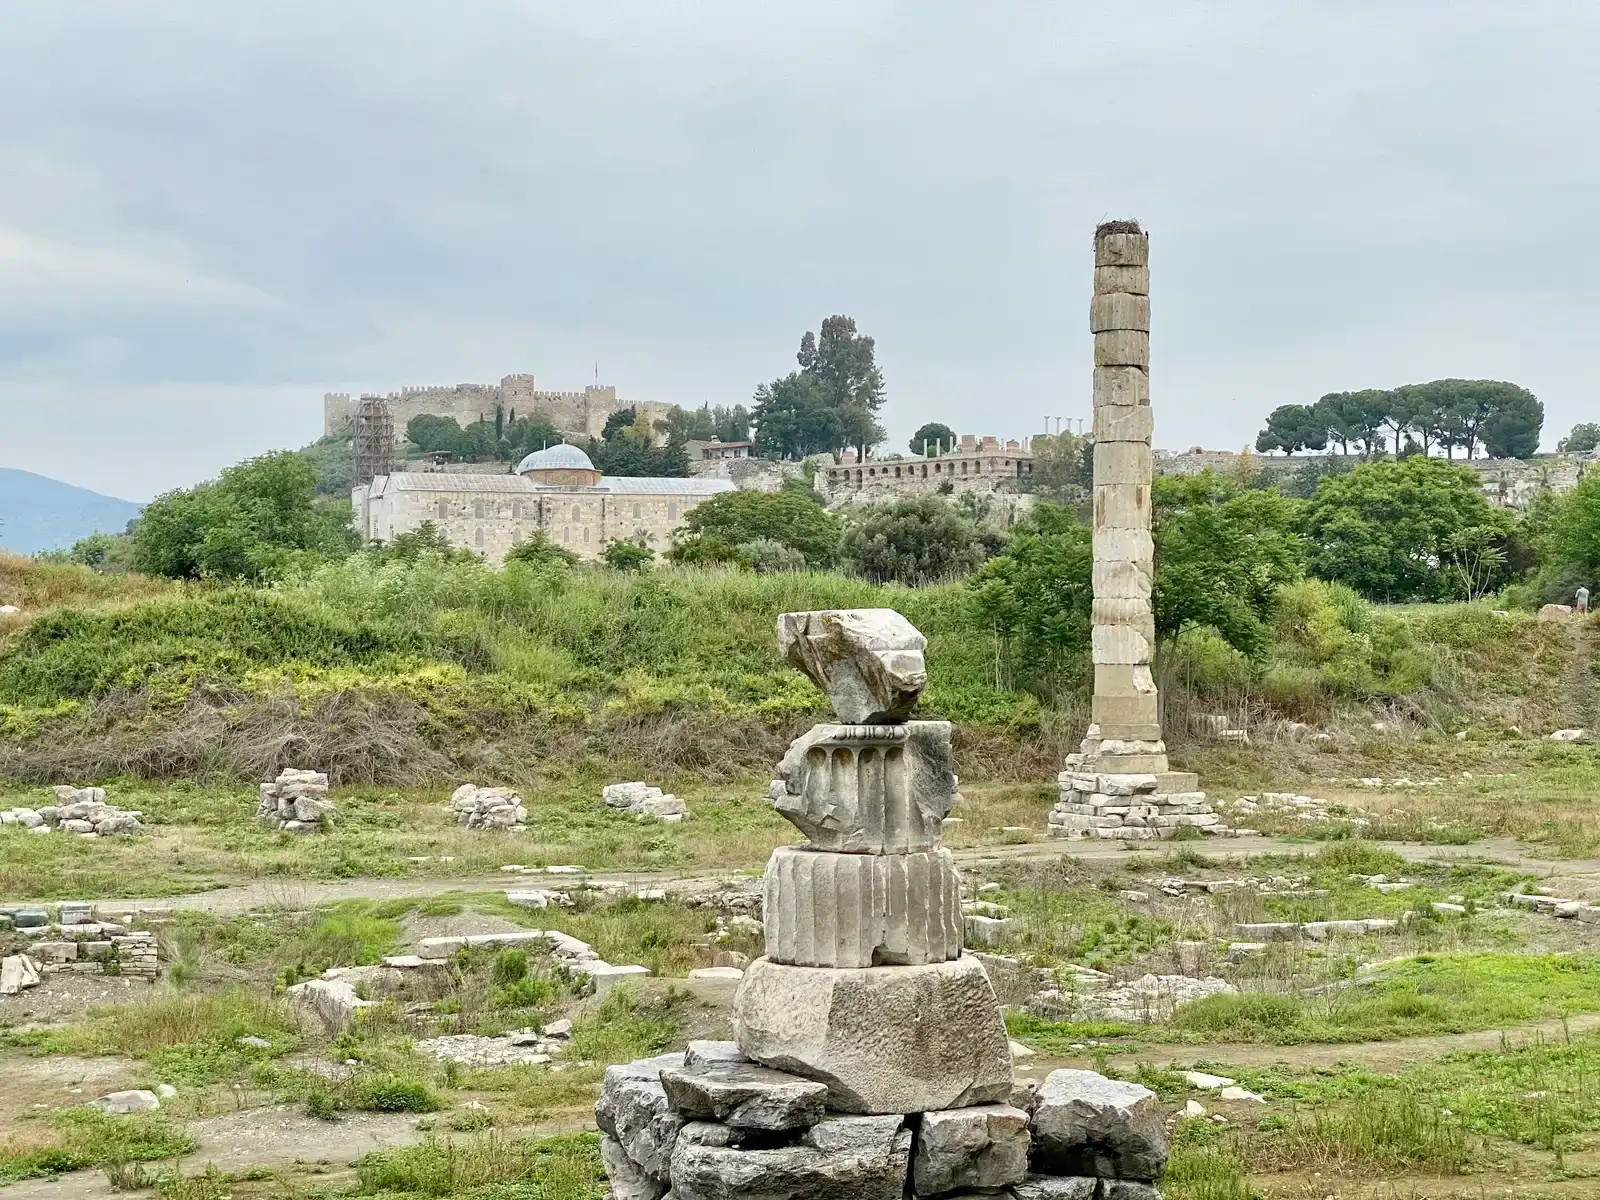
Several famous ancient temples, including versions of the Temple of Artemis at Ephesus, were built directly over marshy, poorly drained ground. Ancient sources actually framed this as a clever feature. Modern geotechnics calls it exactly what it is: a problem.
Building heavy stone colonnades on soft, saturated soil causes differential settlement, tilting columns, and cracked superstructure – slowly, then all at once.
- Soil replacement or deep improvement before construction begins
- Pile foundations or rigid rafts with strict settlement criteria
- Drainage and groundwater management plans
These temples survived through repeated damage, fires, and rebuilding cycles, partly made worse by unstable ground that nobody had properly assessed. As a new build, this design would fail modern environmental and structural review in a heartbeat, no debate needed. The ziggurats coming up in #10 had an even more fragile core hiding under an impressive shell.
#10 – Mesopotamian Ziggurats: Sun-Dried Bricks Against a Brutal Climate
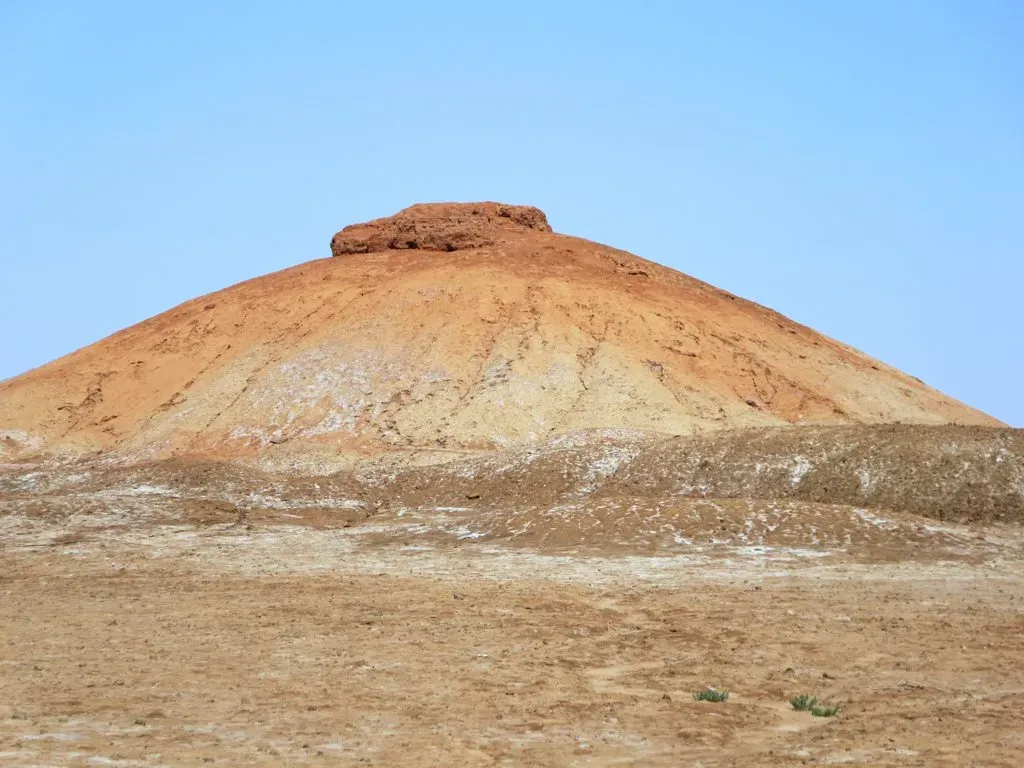
The ziggurats of ancient Mesopotamia look like solid stone pyramids from a distance. Up close, the truth is rougher. Many were built with sun-dried mudbrick cores, only thinly clad in fired brick or stone, sitting in regions with brutal temperature swings, seasonal rain, and real seismic activity.
The foundations were often just simple stepped platforms laid on alluvial soil – no drainage, no waterproofing, no protection against the elements chewing away at the core for centuries.
- Durability requirements for aggressive environmental exposure
- Water management and erosion controls
- Seismic performance criteria for brittle, unreinforced cores
Quick Compare
- Ziggurat core: sun-dried mudbrick, zero reinforcement
- Modern equivalent: reinforced concrete or steel-framed core
- Ziggurat weatherproofing: thin fired-brick cladding only
- Modern equivalent: engineered membranes, drainage, and erosion control
Over the centuries, water infiltration and cyclic loading turned many ziggurats into deformed mounds of eroded mudbrick. What tourists see today is often a heavily reconstructed version of the original. Propose a tiered public building with an earthen core and minimal weather protection today, and no building department on Earth signs off. China’s ancient defenses had a strikingly similar weakness.
#11 – China’s Rammed-Earth Walls: Massive, but One Earthquake From Crumbling
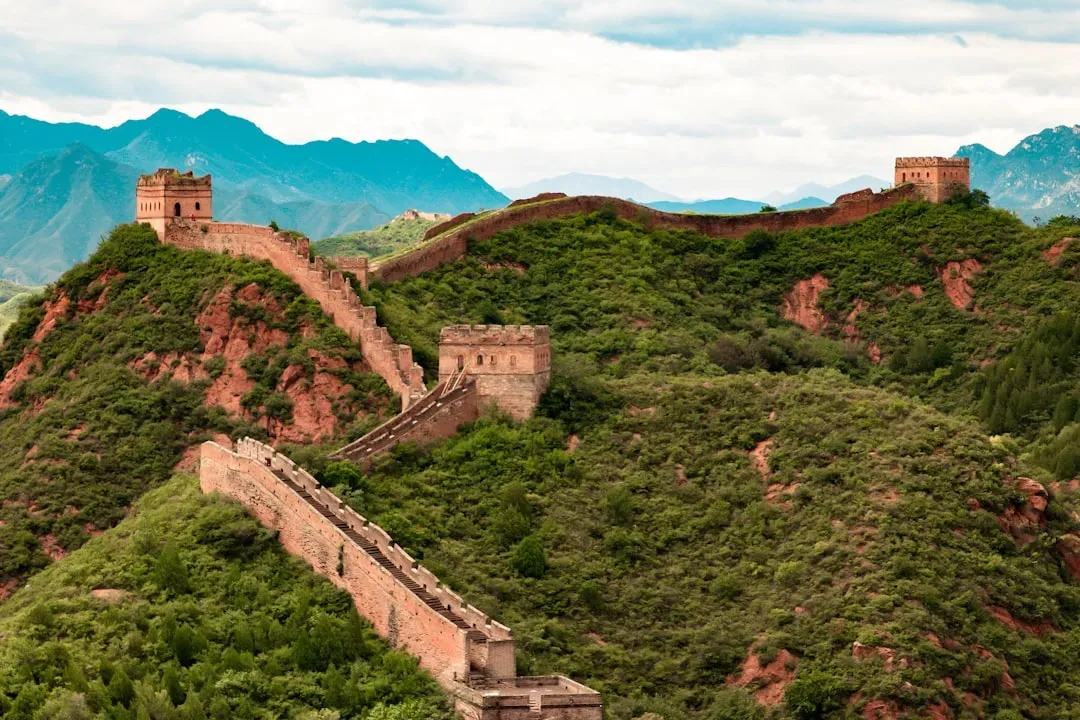
Portions of early Chinese fortification systems, including predecessors to sections of the Great Wall, were built primarily from rammed earth. Impressive in scale, absolutely. But rammed earth without reinforcement is incredibly weak in tension and shear, and highly vulnerable to seismic forces and prolonged rain.
Foundations were often nothing more than a widened base on natural soil, with no real understanding of bearing capacity or liquefaction risk during an earthquake.
- Reinforcement – steel, geogrids, or stabilizing fibers – in earth structures
- Proper drainage layers and erosion protection
- Seismic design that accounts for ductility and energy dissipation
Many ancient walls slumped, eroded, or simply failed under military attack and natural hazards over the centuries. The sturdy sections tourists walk today are largely the survivors, later rebuilt in brick or stone. As defensive infrastructure in a seismic region, the earliest versions would fail nearly every modern structural checklist that exists. But nothing on this list gets more heat from engineers than the one everyone assumes is untouchable.
#12 – The Great Pyramid: The Icon Every Engineer Still Can’t Sign Off On
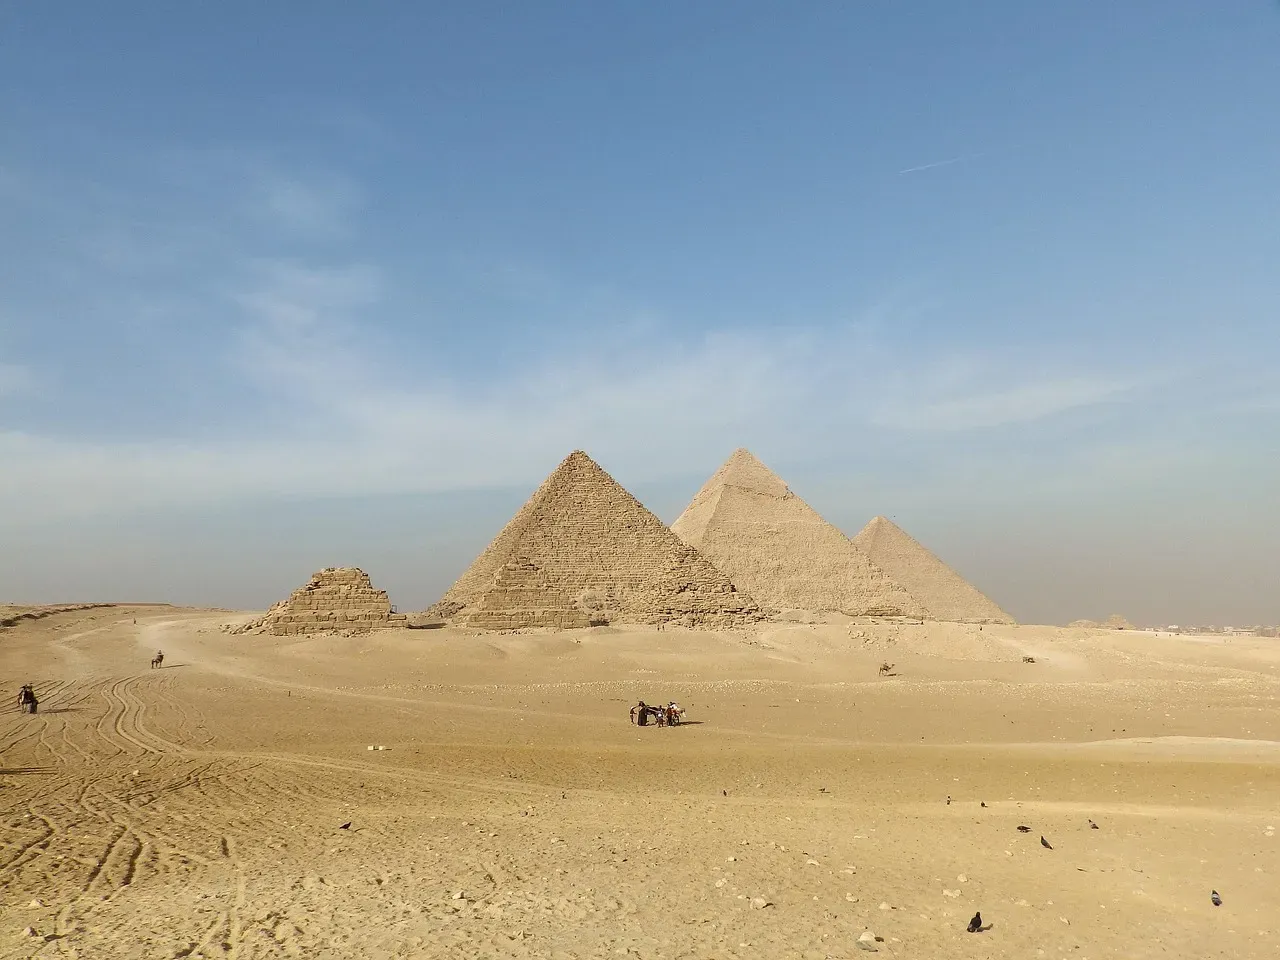
This is the controversial one. The Great Pyramid of Giza is the poster child for “perfect ancient engineering.” It sits on solid bedrock, has survived millennia, and shows startling geometric precision. So why do modern structural engineers still flag its design as a fail if it were proposed today?
Because by 2026 standards, what’s missing matters just as much as what’s there. There are no formal seismic performance checks, no redundancy, no differential settlement criteria, no quantified factors of safety, and zero compliance with modern life-safety or egress codes. It’s a gigantic stone mass, not a building people can safely occupy or evacuate in an emergency.
- Full geotechnical reports and dynamic soil-structure interaction models
- Robust seismic detailing with multiple independent lateral systems
- Strict limits on internal stresses, cracking, and long-term behavior
At a Glance
- Built around 2560 BCE for Pharaoh Khufu
- Made from an estimated 2.3 million stone blocks
- Originally stood about 146.6 meters (481 feet) tall
- The only surviving wonder of the ancient world
The pyramid is one of the most incredible monuments humans have ever built. But as a modern, code-regulated structure submitted for permit in 2026? It gets sent back to the drawing board, no exceptions, no matter how many tourists it’s fooled for 4,500 years.
The Bottom Line
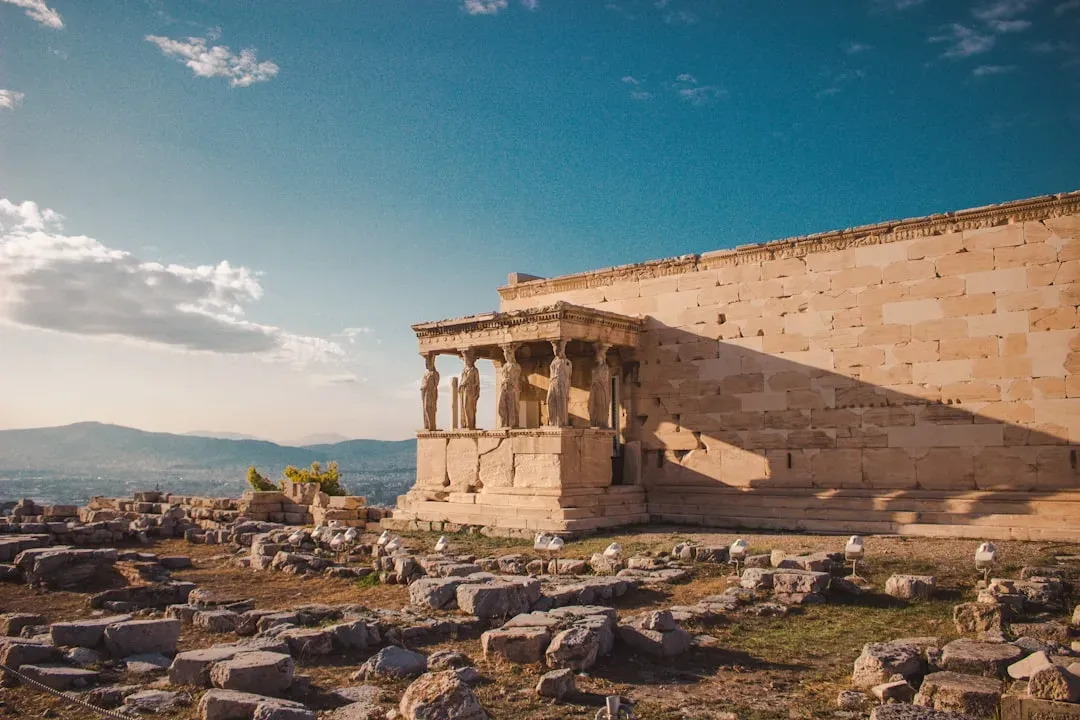
Ancient builders weren’t stupid – they were brilliant improvisers working almost completely blind. No geotechnical reports, no finite-element models, no seismic codes. Just habit, rule of thumb, and fixing things after they broke, generation after generation.
That’s exactly why so many of the world’s most iconic structures, from Pisa’s shallow footings to Machu Picchu’s cliff-edge terraces, would flunk today’s structural tests even though they’ve technically “stood the test of time.” Standing for centuries and being safe are not the same claim, no matter how good the postcard looks.
Here’s my honest take: survival isn’t proof of good engineering – sometimes it’s just proof that nothing catastrophic happened to test the flaw yet. A structure can limp through two thousand years on borrowed time and still be, by every modern measure, a failure waiting for the wrong earthquake, the wrong flood, or the wrong crowd. So next time someone tells you the ancients “built better than we do now,” ask them if they’d want to be standing inside during the next big tremor. I know my answer.