
There’s a strange moment many engineers describe the first time they stand in front of a truly ancient structure: a mix of awe, disbelief, and a tiny sting to the ego. With all our software, lasers, drones, and simulations, how did people working with chisels, ropes, and sheer persistence pull off feats that still puzzle us today? That quiet question hangs in the background: what exactly did they know that we have forgotten?
In this article, we’ll walk through eleven ancient structures whose precision would not be out of place on a modern construction site. Some align almost perfectly with astronomical events. Others move water so cleverly they feel like living machines. A few are cut and fitted so tightly that even a razor blade struggles to slip between their stones. By the end, you might find yourself looking at ruins, not as crumbling reminders of the past, but as bold engineering blueprints that still challenge us in 2026.
#1 – The Great Pyramid of Giza: Millimeter-Level Ambition In A Stone Mountain

Stand back from the Great Pyramid and it’s easy to just see a giant pile of rocks. But zoom in – figuratively and literally – and the numbers start to feel almost unreal. The base sides differ in length by a margin so small that, for a structure originally over 140 meters tall, the error is closer to what you’d expect on a well-built house corner, not a stone mountain built more than four thousand years ago. The base is oriented astonishingly close to true north, with a deviation that many early modern buildings simply never matched.
Modern engineers obsess over alignment and load paths, and the pyramid quietly checks both boxes. The courses of stones step inward in a way that distributes weight toward the center, relieving pressure from the inner chambers. The so‑called relieving chambers above the King’s Chamber use stacked granite blocks to deflect stress, something any structural engineer today recognizes as load redistribution. When you realize all this was laid out with sighting tools, cords, and human labor, you start to see the pyramid less as a mystery and more as an extreme masterclass in large-scale precision surveying and incremental construction.
#2 – Stonehenge: A Prehistoric Observatory With Surprising Geometric Discipline

Stonehenge often gets framed as mystical or mysterious, but from an engineering perspective, the first shock is how geometric it actually is. The stones were arranged in concentric circles and horseshoe shapes that follow a consistent pattern, and the main axis of the monument lines up with the midsummer sunrise and midwinter sunset. That means whoever planned it understood not just where the sun rose on a single day, but how it moved across the horizon over the year, and they baked that understanding into a massive set of stone coordinates.
On top of the layout, the builders used techniques we still teach first-year engineering students, just with wood and stone instead of steel and concrete. The lintels that rest on the towering sarsen stones use mortise-and-tenon joints, a kind of three-dimensional puzzle that keeps the stones interlocked instead of just sitting loosely in place. They also shaped the tops of the standing stones slightly inward and curved the lintels to match the circle, compensating for visual distortion so the ring appears more regular to the human eye. That kind of subtle “design for perception” is something modern architects pride themselves on, yet here it is in a monument that predates written engineering manuals by millennia.
#3 – Machu Picchu: Terraced Stonework That Outsmarts Landslides
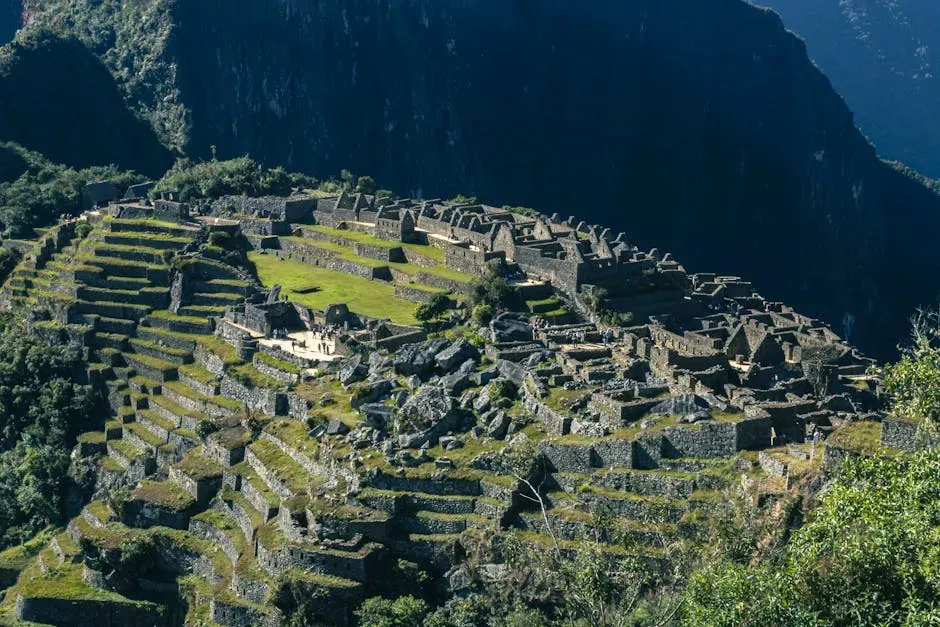
From a distance, Machu Picchu looks like a lost city hanging off a ridgeline, romantic and precarious. Up close, it feels more like a giant civil engineering project disguised as a scenic ruin. The Incas carved terraces into the mountain not just for agriculture, but as a massive stabilization system. Each terrace wall, backfilled with layers of stone, gravel, and soil, acts like a retaining structure that spreads and absorbs the mountain’s constant movement and heavy rains, reducing the risk of landslides that would obliterate a less thoughtful settlement.
Then there is the stonework itself, often cited as an example of almost obsessive precision. In the finest walls, blocks are cut and shaped so carefully that they interlock without mortar, creating a flexible yet tight assembly that can shift slightly during earthquakes and then settle back without collapsing. Modern seismic design often aims for exactly that: buildings that can move without breaking. Walking through Machu Picchu, you get the sense that the Incas were less interested in dominating nature than in negotiating with it on extraordinarily precise terms.
#4 – The Parthenon: Optical Corrections And Subtle Curves In “Straight” Lines

If you ask a random person to picture the Parthenon, they’ll imagine an orderly forest of straight, vertical columns and perfectly horizontal steps. The twist is that almost nothing about it is truly straight or perfectly level, and that is exactly why it looks so flawless. The stylobate – the platform the columns stand on – actually curves gently upward toward the center, a barely noticeable rise that counters the sagging illusion your eyes expect on long horizontal lines. The columns themselves lean ever so slightly inward and are thicker in the middle than at the top and bottom, a deliberate swelling that makes them appear more alive and perfectly straight from a distance.
From an engineering standpoint, this is not just about aesthetics; it reveals a deep, empirical understanding of how humans see and interpret structures. The ancient builders compensated for optical distortion with small geometric tweaks that would be hard to execute even with today’s survey equipment, let alone with strings and sightlines. Modern architects studying so‑called “perceptual corrections” often come back to the Parthenon as an early and nearly textbook example of engineering serving psychology, not just physics. It is a reminder that precision is not always about rigid right angles, but about how a building truly reads in the real world.
#5 – Roman Aqueducts: Gravity-Driven Water Systems With Gentle, Perfect Slopes
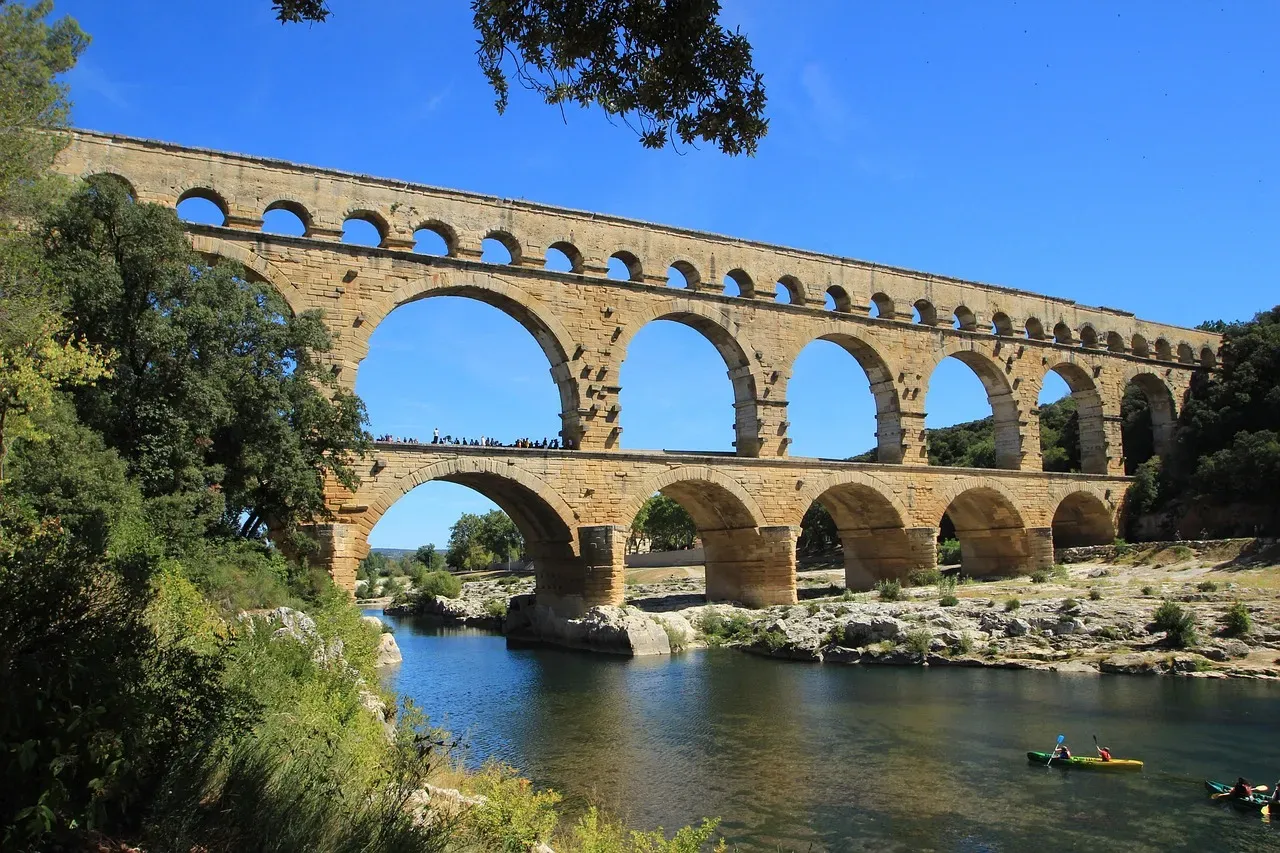
Roman aqueducts are famous for their arches, but if you talk to a hydraulic engineer, they will gush about something less photogenic: the slope. To keep water flowing smoothly over tens of kilometers, Roman builders had to maintain a fall that was neither too steep – causing erosion and damage – nor too flat – killing the flow. In many stretches, the gradient is so consistent that it rivals what you’d expect from a carefully surveyed modern pipeline project, all done without GPS or laser levels.
The aqueducts also show a meticulous attention to materials and maintenance. Channels were lined with carefully selected mortars to limit leakage and reduce biological growth, and access points were integrated so workers could clean and repair the system without shutting it down entirely. Some aqueducts dipped underground, ran through tunnels, then re-emerged on lofty arcades with a continuity that speaks to detailed planning over huge distances. Today we talk about “infrastructure resilience” as if it were a new buzzword, but the quiet fact is that several sections of Roman aqueduct foundations and routes are still influencing water management and urban layouts two thousand years later.
#6 – The Nazca Lines: Kilometre-Scale Drawings With Astonishing Alignment
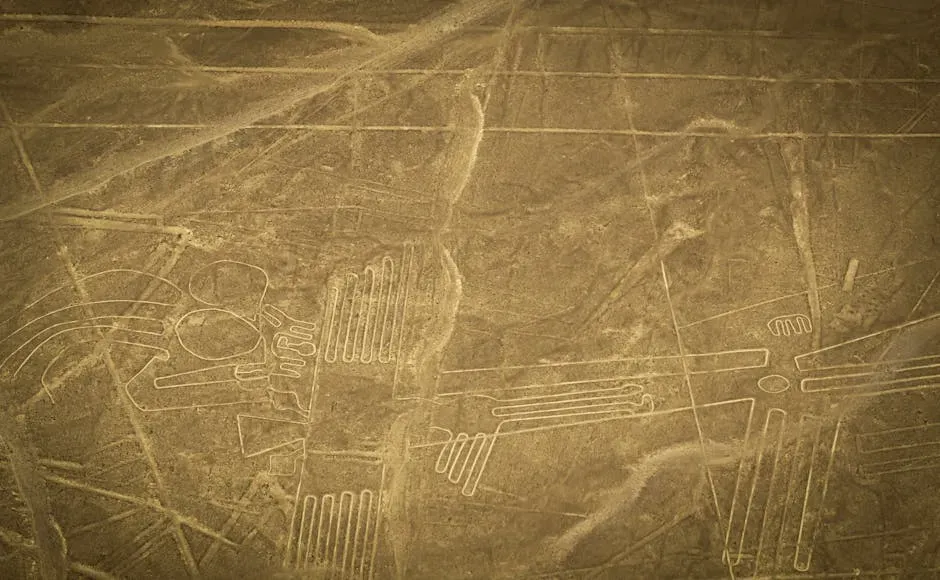
At ground level, the Nazca Lines in Peru can feel almost underwhelming – shallow furrows scratched into the desert. Viewed from above, they transform into huge, clean figures and ruler-straight lines stretching for kilometers. The real engineering puzzle is how these were laid out so straight and so large without aircraft views or satellite imagery. The builders likely used grids, stakes, and sightlines across the flat plain, turning basic surveying tricks into something bordering on landscape-scale graphic design.
From a precision standpoint, many of the lines keep their width and direction with a consistency that would not embarrass a modern surveying crew. There is no need to invoke anything mystical to admire that; it is enough to appreciate the patience and control required to keep a line straight over a distance where your target peg is barely a dot on the horizon. Modern engineers use drones and total stations to plan road alignments and property boundaries. The Nazca builders managed comparable directional discipline with string, observation, and a lot of careful walking, which is humbling if you’ve ever watched a laser level do all the work.
#7 – The Pantheon: A Perfect Concrete Dome That Still Outperforms Many Roofs
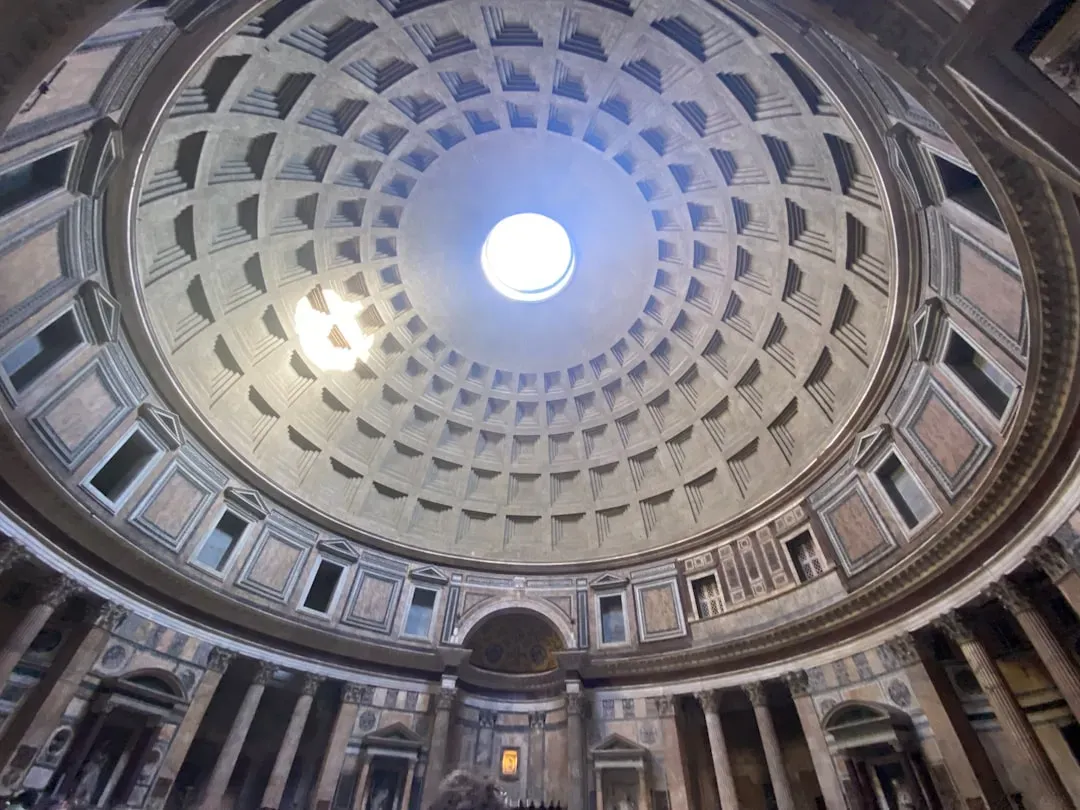
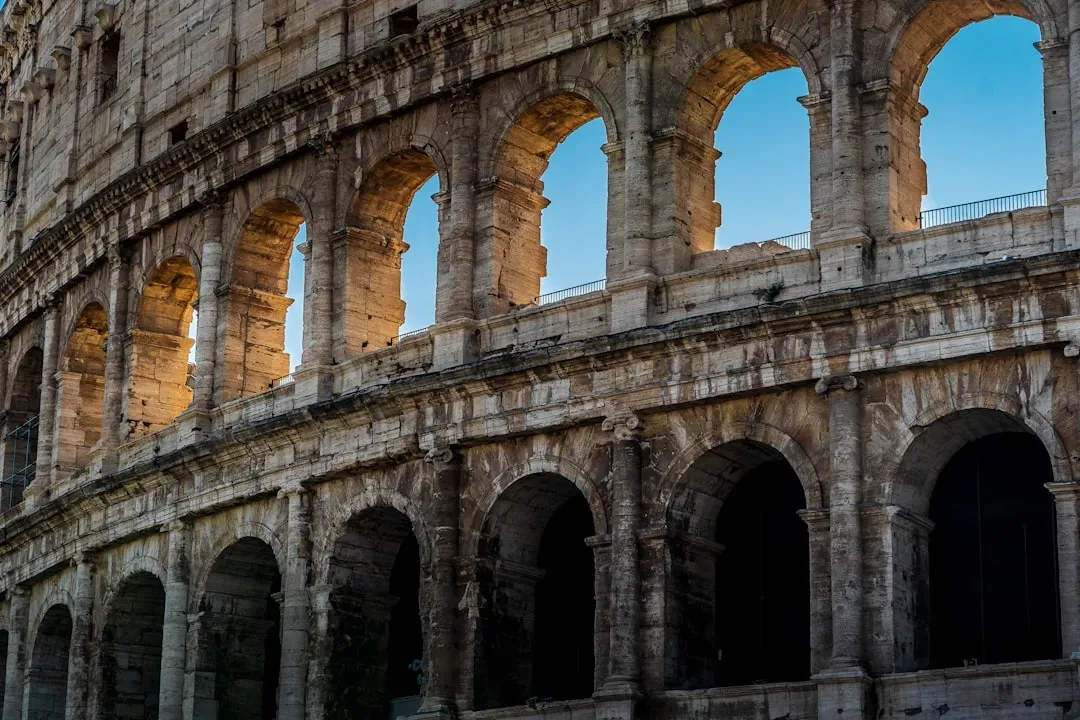
Every time I see a photo of the Pantheon in Rome, I have the same slightly grudging thought: this dome has outlived more modern buildings than we care to admit. The roof is a massive, unreinforced concrete dome with a central opening, the oculus, and it still holds together almost two thousand years later. Engineers pay close attention to how its thickness decreases as you move upward, reducing weight where it is not needed and concentrating mass where compressive forces are highest. That graded thickness, combined with the ring-shaped foundation and supporting walls, creates a beautifully stable form.
The materials are just as clever as the geometry. The builders varied the aggregate in the concrete, using heavier stones lower down and lighter volcanic materials higher up, effectively tuning the density of the structure as they went. The coffered ceiling is not just decorative; each recessed panel removes material, trimming weight without sacrificing strength. We like to think of high-performance concrete as a modern invention, but the Pantheon quietly demonstrates that careful mix design and load-aware shaping were already part of the toolkit long before anyone had finite element software to confirm their instincts.
#8 – The Temple Complex Of Angkor Wat: Cosmic Symmetry And Precise Stone Alignment

Angkor Wat in Cambodia is so vast that it can feel almost impossible to take in as a single structure, but its precision becomes clearer the more you zoom in. The temple complex follows a fiercely consistent symmetry, with towers, galleries, and courtyards laid out along axes that reflect both religious symbolism and a deep sense of spatial order. The central tower rises over nested enclosures like a stone mandala, and the dimensions of different elements echo cosmological ideas, such as the mythical Mount Meru and surrounding oceans.
On the technical side, the builders worked with sandstone blocks transported from quarries many kilometers away, then cut and set so tightly that in many places the joints remain narrow and consistent centuries later. Massive bas-reliefs run along the galleries with a near-uniform depth and rhythm, which tells you the scaffolding and layout for carving had to be meticulously planned and maintained. Modern construction managers know how easily quality drifts on big projects; Angkor Wat is evidence that ancient crews could sustain precision and alignment over an enormous, complex site, guided by both ideology and a surprisingly rigorous sense of geometry.
#9 – The Moai Platforms Of Easter Island: Hidden Foundations And Clever Balancing Acts

The giant stone heads of Easter Island get all the attention, but the real engineering stars are the platforms they stand on, known as ahu. These platforms had to support enormous, top-heavy statues without tipping or collapsing, often in coastal locations exposed to strong winds and waves. Archaeological work has revealed layers of carefully placed stones beneath the visible platform surface, functioning like a buried skeletal structure that spreads the load and helps stabilize the statues. In modern terms, it is like a reinforced foundation made of interlocking rock instead of steel and concrete.
When statues were raised, the builders had to manage both precision and safety, even without cranes or lifting rigs. Evidence suggests they used ramps, levers, and gradual tilting methods, adjusting the base stones until the statue was upright and balanced. The fact that so many moai remained standing for centuries, despite earthquakes and harsh weather, speaks to a very practical understanding of center of gravity and load distribution. Engineers today still struggle with how to move and place oversized, fragile components; the teams on Rapa Nui solved a similar problem with nothing but ingenuity, patience, and a brutally clear feedback loop – if you got it wrong, the statue broke.
#10 – The Hypostyle Hall At Karnak: Forests Of Columns That Barely Flinch
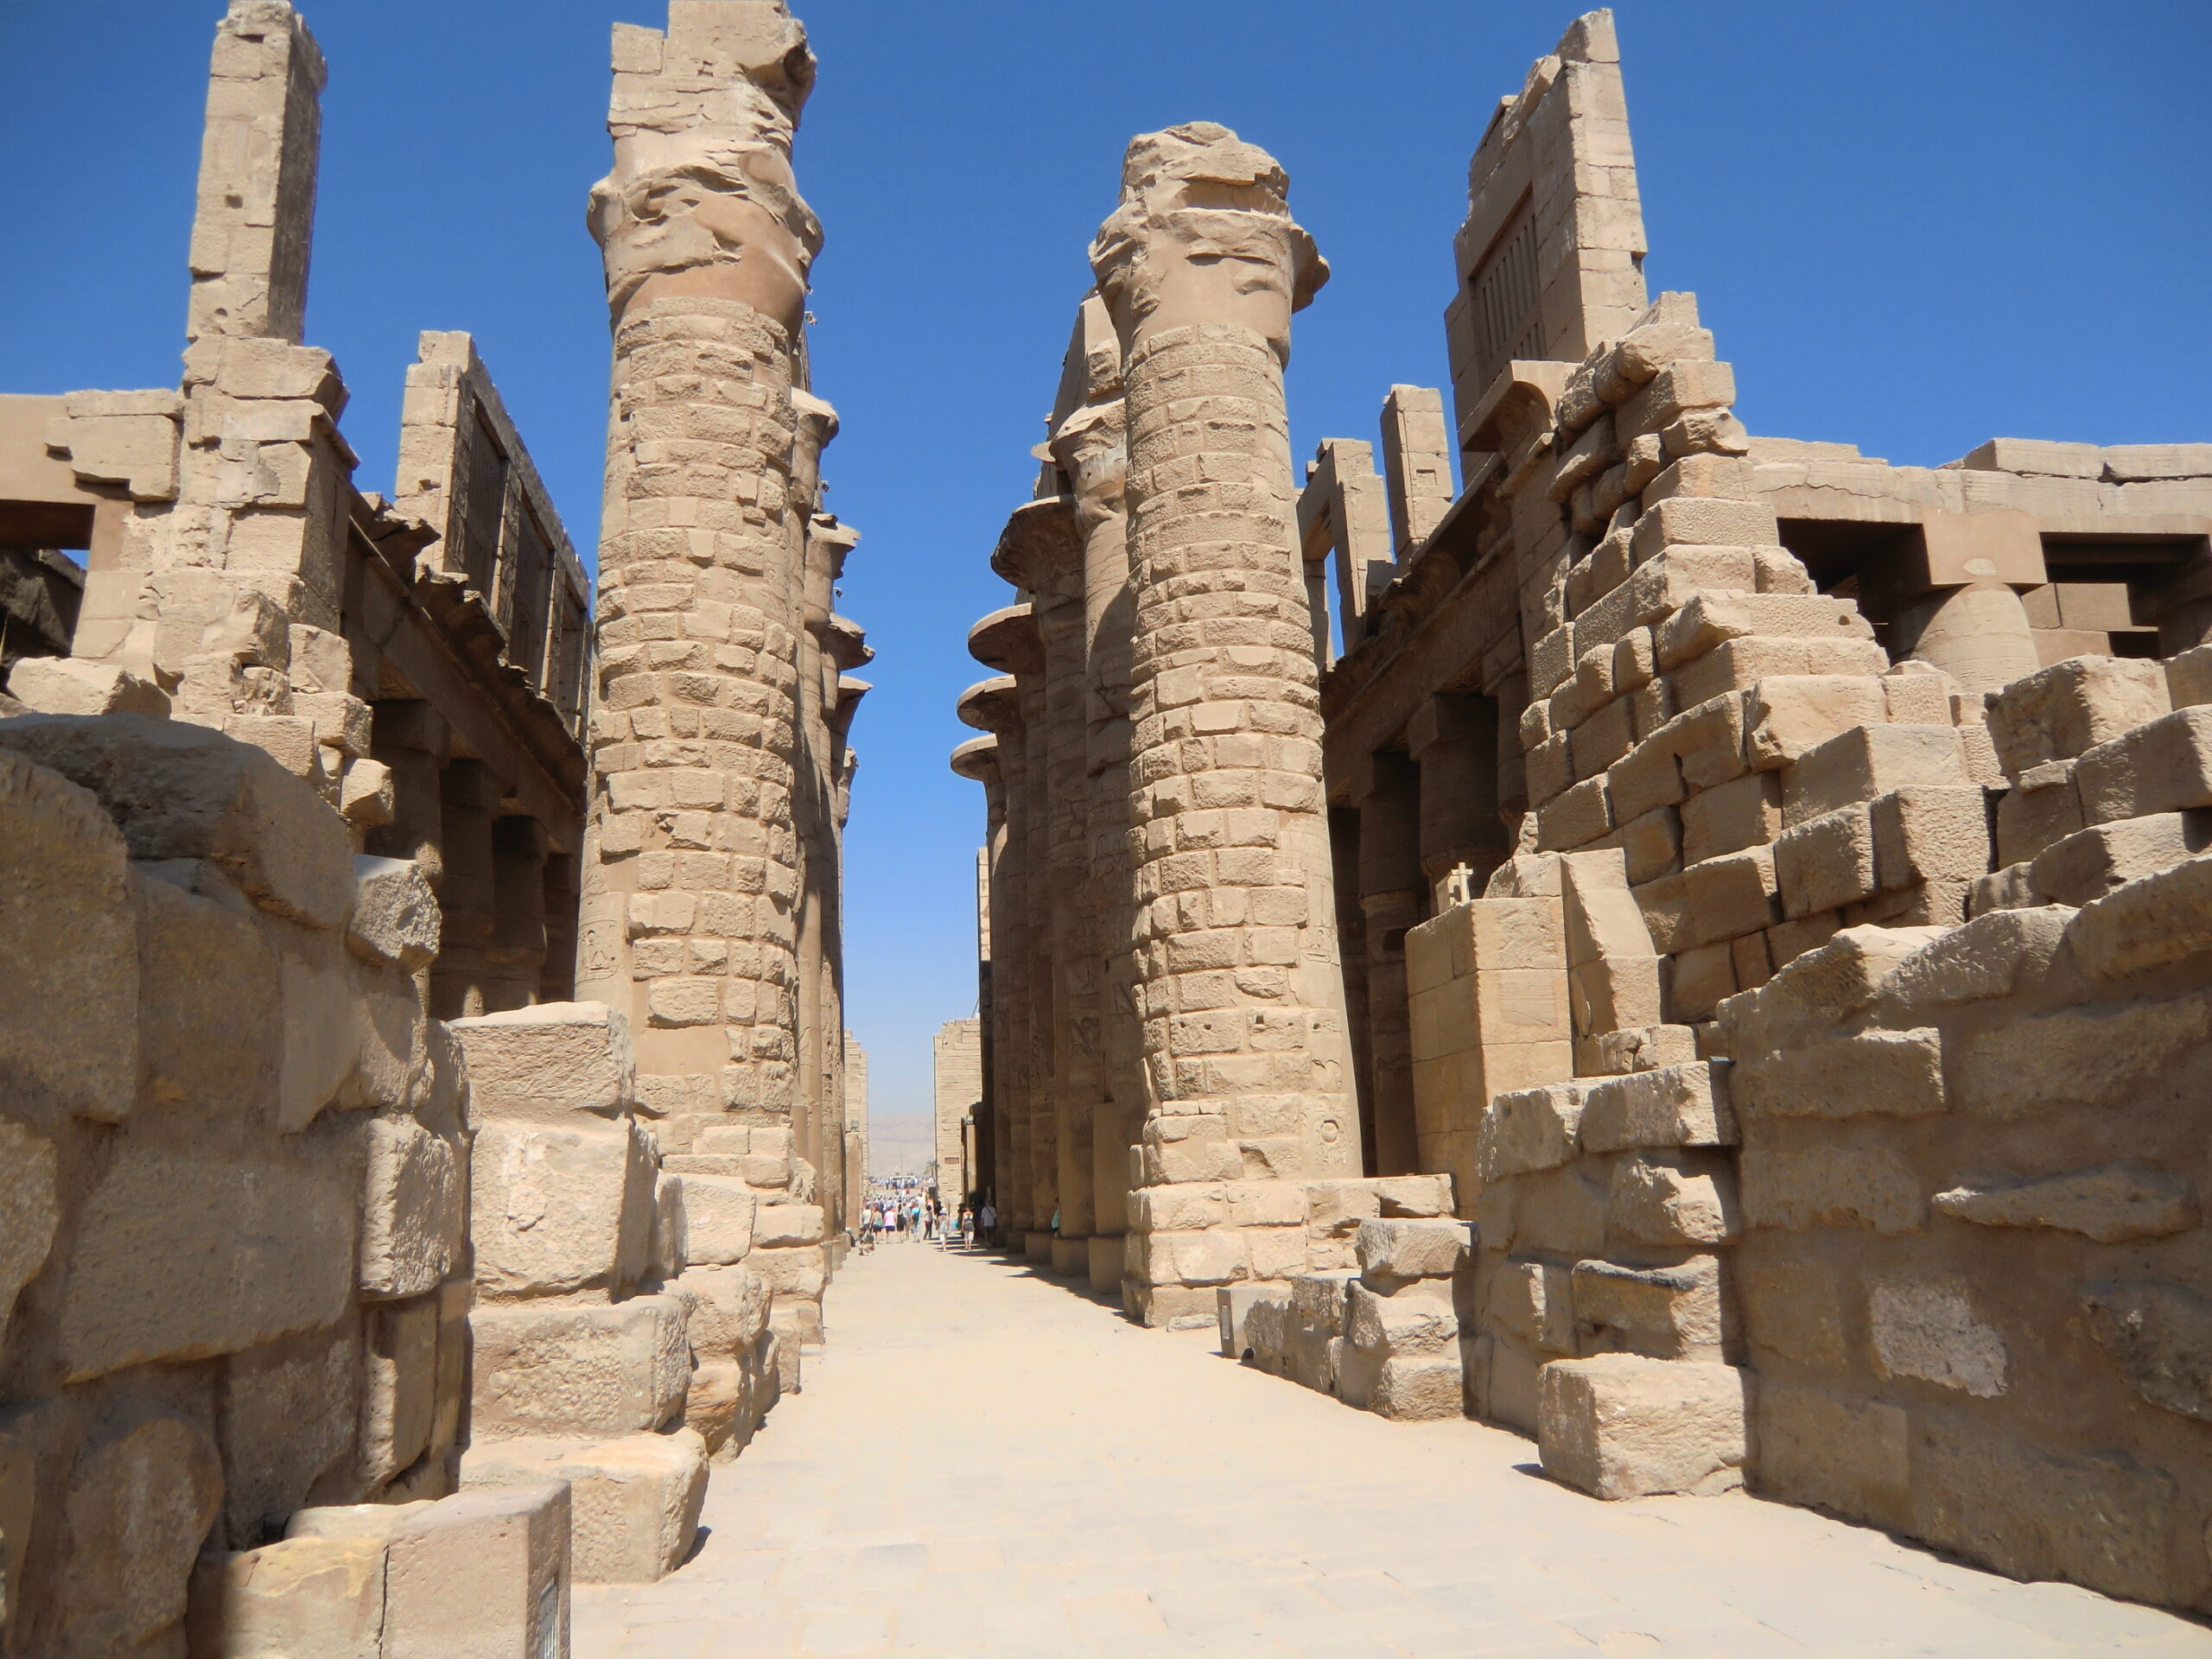
Walk into the Great Hypostyle Hall at Karnak in Egypt, and the sheer number of columns can feel overwhelming: a vast, stone forest, each trunk supporting beams that once held up a heavy roof. From an engineering angle, this is load-sharing on a grand scale. The columns are arranged in tight grids, spreading the roof’s weight across many supports rather than a few massive spans. It is the same logic behind modern parking garages and warehouse roofs, just executed with carved stone instead of precast concrete.
The precision appears in the regularity of alignments, the consistent spacing, and the way the stone blocks in each column are stacked and keyed together. Many columns still stand not because the stone is magical, but because the Egyptians understood how to avoid weak joints and how to distribute loads through simple, robust shapes. The relief carvings that cover the surfaces are elaborate, but they were cut into columns already engineered to handle the forces at play. In a world where some modern stadium roofs fail after a couple of decades, the relative calm of Karnak’s columns is both impressive and, if we are honest, a little humbling.
#11 – The City Planning Of Teotihuacan: Urban-Scale Geometry And Orientation
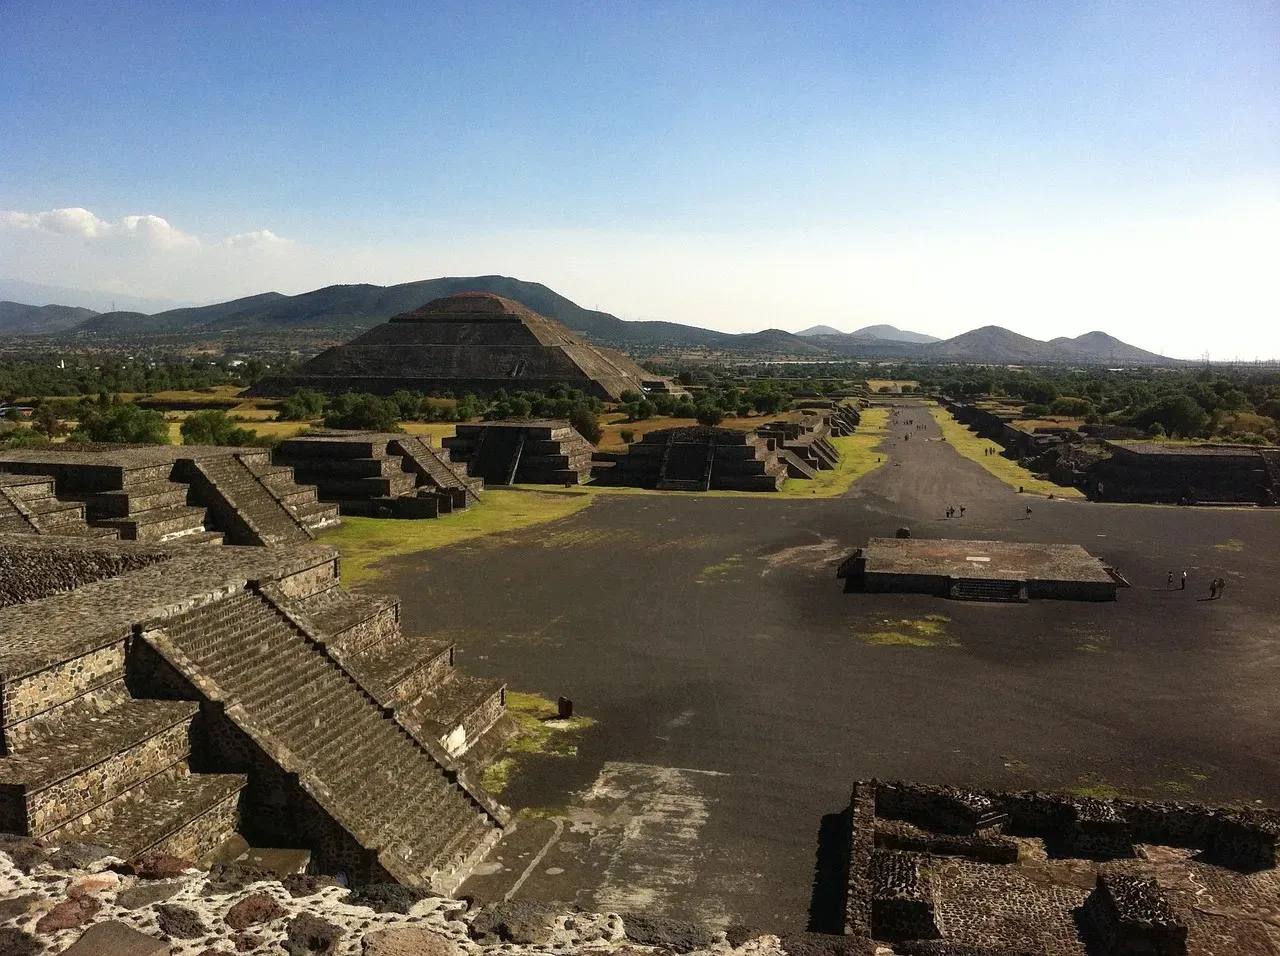
Teotihuacan in central Mexico is often described in terms of its pyramids, but modern engineers and urban planners are just as fascinated by the city’s overall layout. The main Avenue of the Dead runs along a strong, consistent axis, and major structures like the Pyramid of the Sun and the Pyramid of the Moon are arranged in ways that reflect both topography and astronomical considerations. The grid-like pattern of streets shows an early form of zoning and planning that balances ceremonial centers, residential zones, and infrastructure.
Surveying a city at this scale with such consistent orientation required more than just rule-of-thumb placement. The builders likely used repeated measurements, sighting devices, and reference points tied to the horizon and celestial events to lock in their main axes before filling in secondary streets. That is essentially the same workflow modern planners follow: establish strong reference lines, then cascade subdivisions from them. When you realize that countless modern cities grew haphazardly and later had to retrofit order onto chaos, Teotihuacan starts to look less like a relic and more like a surprisingly disciplined model for large-scale, precision-minded urban design.
Conclusion: Ancient Precision Is Not A Mystery – It’s A Challenge
Looking across these eleven structures, one pattern jumps out: ancient builders were not dabbling in lucky accidents or vague mysticism. They were solving hard, physical problems with the tools they had, testing ideas at full scale, and paying brutal attention to what worked and what failed. Whether it was tuning the slope of an aqueduct, shaping a dome to carry its own weight, or slipping stone blocks together so tightly that earthquakes became a nuisance instead of a disaster, they proved that precision is as much about discipline and iteration as it is about technology.
From my own (admittedly modern and digital) perspective, the most honest reaction is not to romanticize the past, but to let it sting us into humility. If people working by torchlight could align monuments with the stars and build water systems that still influence our cities, then we have fewer excuses when our bridges crack early or our buildings age badly. The real question is not whether ancient engineers were somehow superhuman, but whether we are willing to care as fiercely about longevity, alignment, and craft as they did. When you look at these structures now, which feels more advanced: the tools we use, or the patience we seem to have lost?